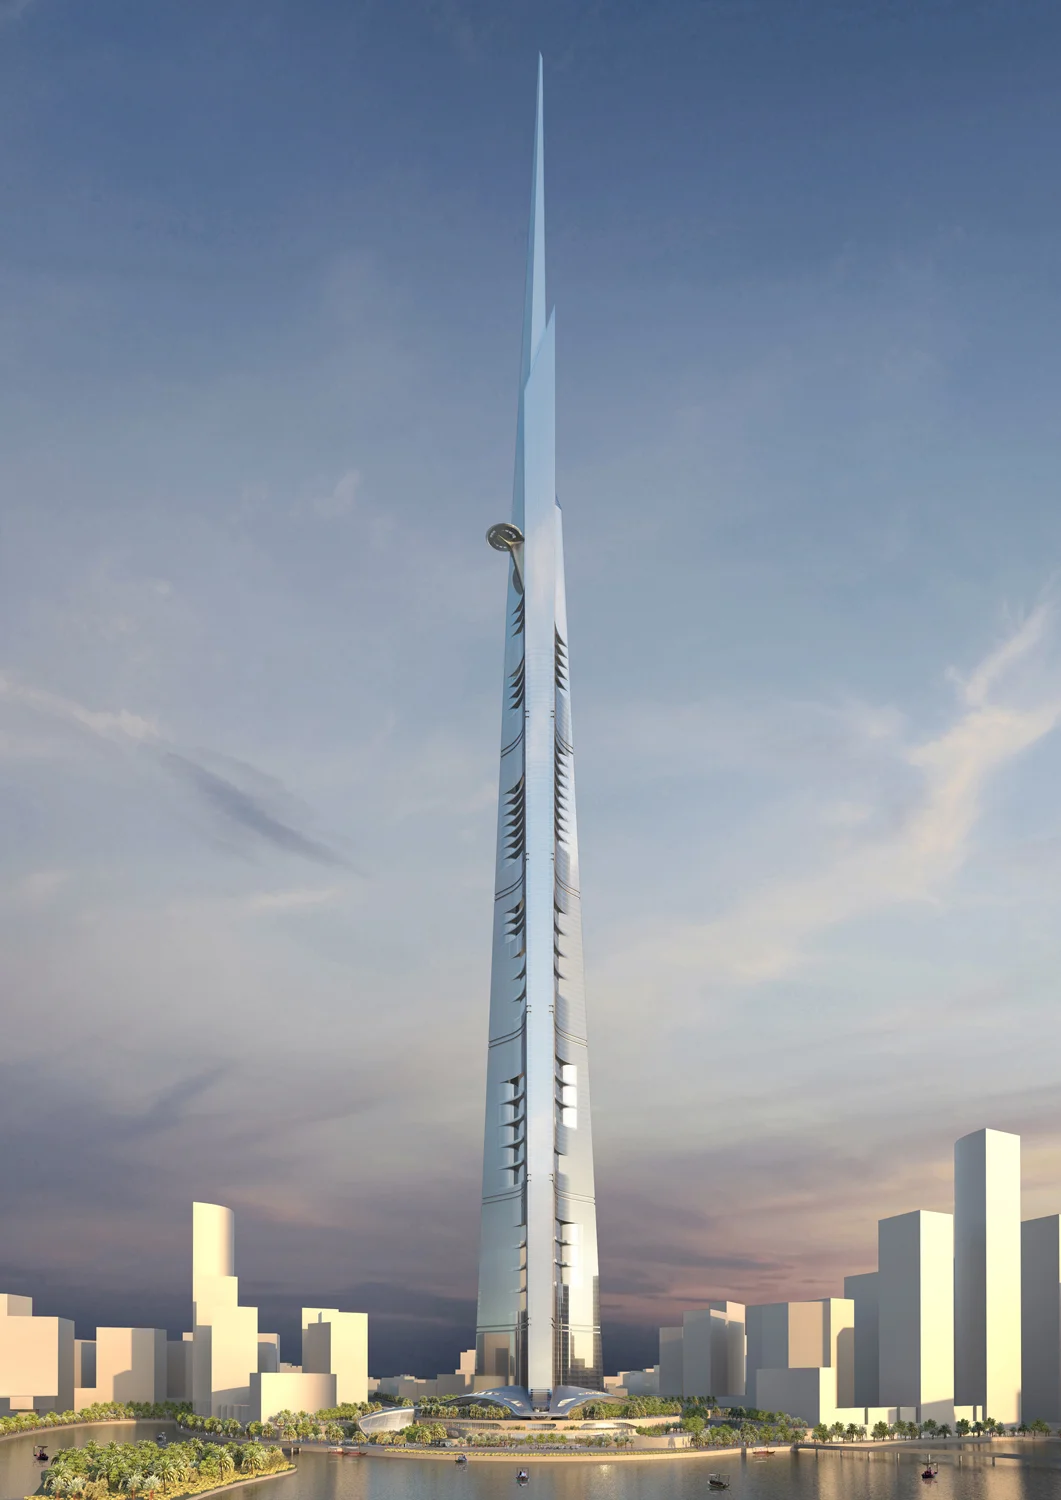
Jeddah Tower — engineering the first kilometer
From the same architect and structural engineer behind the Burj Khalifa, Jeddah Tower takes the buttressed-core system to its logical extreme — stripping outrigger trusses and perimeter mega-columns entirely, sinking 270 piles up to 105 m into Red Sea reef limestone, and solving the 1 km elevator problem with KONE's carbon-fiber UltraRope. After a seven-year construction freeze triggered by Saudi Arabia's 2018 anti-corruption purge, the project hit 100 floors and 400 m on 26 April 2026, and is on pace for August 2028 completion as the first structure in history to exceed one kilometer.
Adrian Smith designed the Burj Khalifa, and then spent the next decade designing a building that would make it look modest. The architect left SOM in 2006 and co-founded Adrian Smith + Gordon Gill Architecture (AS+GG). His first major commission at the new practice: a tower in Jeddah, Saudi Arabia, that its client wanted to build to at least 1,008 metres — almost precisely one kilometre, and at minimum 180 metres taller than anything that had ever stood on Earth. 1
That target didn't come from architectural ambition alone. In 2008, soil tests at the proposed Red Sea waterfront site confirmed that the original 1-mile (~1,600 m) height aspirations were structurally unachievable on the soft alluvial and marine soils near the Jeddah coastline. 1 The 1,008 m figure was where engineering reality, the site's ground conditions, and the client's determination to hold a round-number first converged. Everything else — the structural system, the foundation, the curtain wall, the elevators — had to be solved from there.
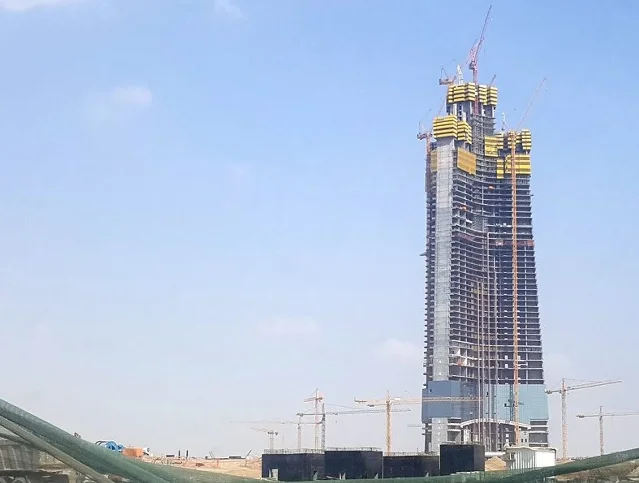
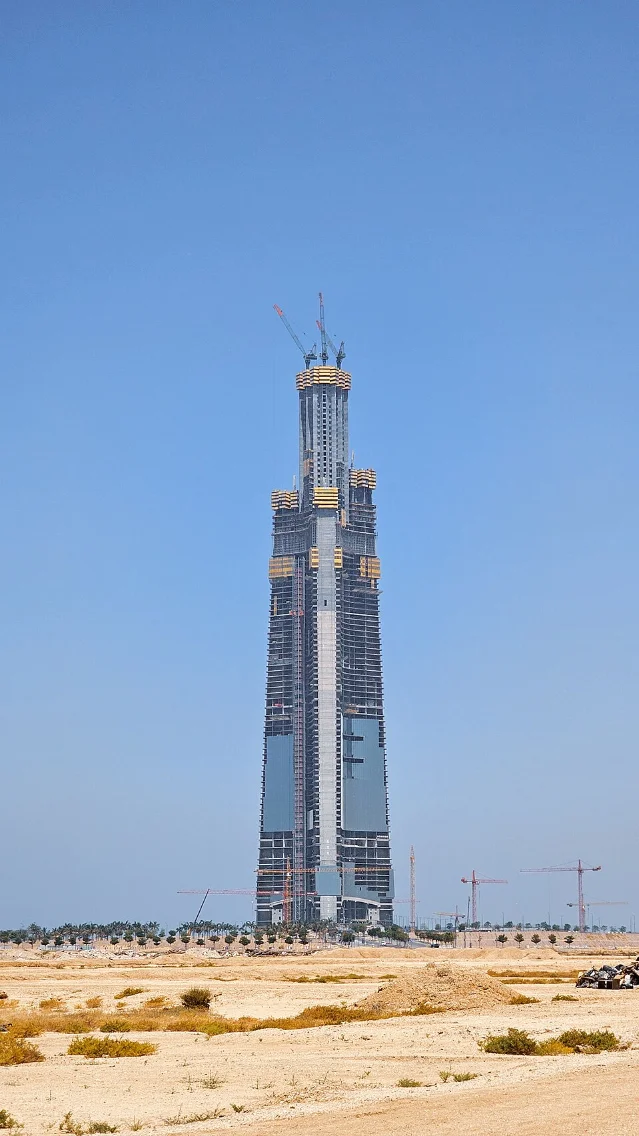
Construction began on 1 April 2013, froze at 63 floors in January 2018 when Saudi Arabia's anti-corruption purge detained Bakr bin Laden, the chairman of main contractor Saudi Binladin Group (SBG), and resumed on 1 January 2025 after a seven-year pause. 1 2 On 26 April 2026, the tower crossed 100 floors and 400 metres of height. Completion is currently scheduled for August 2028. 3
The engineering story runs across six specific problems. None of them had a clean precedent at 1 km.
Structural DNA — the pure buttressed core
Thornton Tomasetti, the structural engineering firm that handled Burj Khalifa and was retained again for Jeddah Tower, describes the structural system with a formulation that is worth reading literally: "simplicity itself — without columns, outriggers, floor beams, spandrel beams, and vertical transfers." 4
That sentence is a list of everything that was removed from the Burj Khalifa playbook. The Burj uses a buttressed core — a hexagonal reinforced concrete core from which three wing-walls radiate outward, bracing each other — but it supplements that core with outrigger trusses at mechanical floors and with perimeter mega-columns tied in by floor beams. Jeddah Tower keeps the buttressed core and eliminates everything else. Gravity and all lateral forces travel through a single integrated wall system. There are no steel mega-columns to install, no outrigger truss packages to hang at transfer floors, no floor beams requiring steel connections. The structural concept, per Thornton Tomasetti Principal Bob Sinn, is "conceptually very simple — easy for people to understand and build." 4
This is not simplicity for its own sake. It is simplicity as constructability strategy. The Kingdom of Saudi Arabia's construction industry had deep familiarity with high-strength reinforced concrete work and relatively limited experience with complex steel hybrid connections at extreme heights. A pure wall system let the project leverage local trades and common concrete grade equipment rather than importing specialist steel erection capability. Gordon Gill, Smith's co-founder at AS+GG, called the result "an evolution and a refinement of an architectural continuum of skyscraper design." 5 That framing is accurate — the structural lineage runs from Fazlur Khan's bundled-tube system (SOM, 1970s) through the CN Tower's three-legged concrete shaft (1976) to the Burj Khalifa, and then to Jeddah Tower's more uncompromising version.
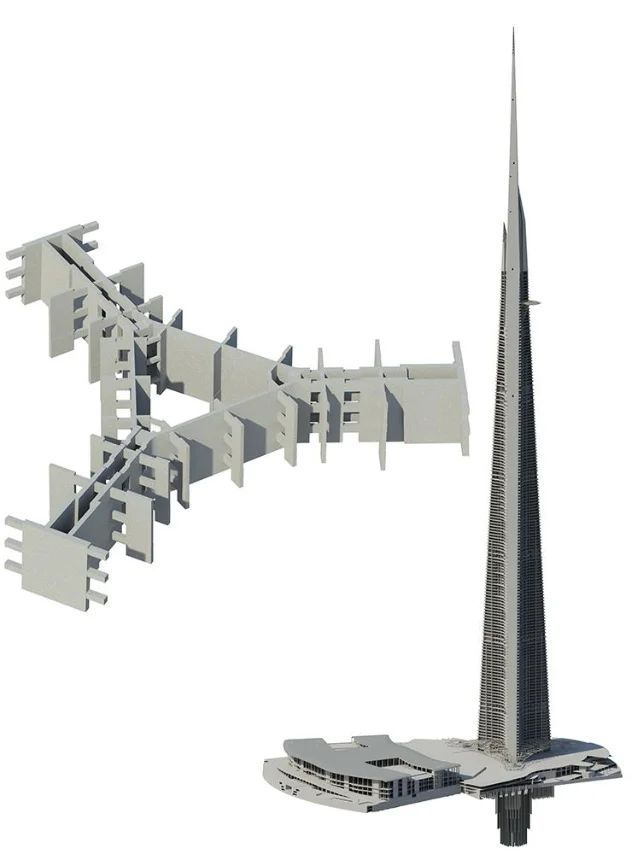
The plan geometry is a tri-petal Y-form: three petal-shaped wings surround a compact central core. As AS+GG describes it, the design draws from "the new growth of palm fronds shooting upward from the land." 5 The plant metaphor is not incidental — the tower starts at the base as a coherent tripod form and gradually separates at the spire, each wing terminating at a different height. That staggered termination is an aerodynamic feature. Burj Khalifa used stepped setbacks at mechanical floor levels to disrupt vortex shedding; Jeddah Tower uses a continuously tapered profile where the three wings end at different rates, creating a shifting silhouette that prevents any single wind frequency from coupling resonantly with the structure over an extended run of height.
The Skyscraper Museum, which analyzed both buildings jointly, confirmed that both towers "employ the structural system known as the buttressed core — three wings surrounding a compact hexagonal high-performance concrete central core." 6 What changed between the two is the degree of structural purity: Jeddah Tower strips the system to its bare minimum and asks the walls alone to do everything.
Foundation — 270 piles into marine soil
The Burj Khalifa's foundation, two days ago's case study, relied on 192 bored piles, each 1.5 m in diameter and approximately 43 m deep, driven into weak calcarenite (reef limestone) above competent rock. That system handled 828 metres of tower. The problem in Jeddah was of a different order.
The Jeddah Tower site sits on soft alluvial and marine deposits close to the Red Sea shoreline. Beneath the surface lies reef limestone with cavities — porous coral-derived rock with voids — plus weakly consolidated sandstone and gravel layers extending to significant depth. Ground conditions that routinely resist uniform settlement are the worst possible substrate for a 900,000-tonne structure. 1
Geotechnical engineer Langan International designed the foundation as a piled raft with 270 bored reinforced concrete piles: 226 piles at 1.5 m diameter and 44 piles at 1.8 m diameter. 7 The piles range from 45 m to 105 m in depth — the deepest positions are directly below the central core, where load concentration is highest. Pile contractor Bauer describes the piles as installed in "difficult ground conditions." 1
The raft on top of the piles is cast-in-place reinforced concrete: approximately 4.5 m thick at the central core, increasing to 5.0 m toward the three wings. Material quantities: roughly 38,000 m³ of concrete and 4,400 tonnes of reinforcing steel for the piles, plus 18,260 m³ of concrete and 3,650 tonnes of steel for the raft itself. 1 4
Two additional geotechnical interventions addressed specific ground pathologies. Limestone cavities in the reef limestone were pressure-grouted with a sand-cement mixture to restore bearing capacity — leaving voids beneath a 900,000-tonne raft was not an option. And because the coastal soils are aggressive to steel, a full cathodic protection system was installed on the reinforcement to prevent long-term corrosion. 1
The comparison to Burj Khalifa's foundation is instructive: Jeddah Tower uses 41% more piles, piles up to 2.4 times as deep (105 m vs. ~43 m), and a raft up to 35% thicker (5.0 m vs. 3.7 m). Those increases exist even though Jeddah Tower carries structurally similar loads — because the ground beneath it is fundamentally weaker. The engineering load did not increase proportionally with height; the ground-condition penalty did. 6
Wind engineering — no dampers needed (until the spire)
At 1,000 metres, the Jeddah Tower sits permanently in wind conditions that no occupied building has ever experienced. Wind tunnel testing was handled by RWDI (Rowan Williams Davies & Irwin), the same firm that tested Burj Khalifa through 27 orientation variants. For Jeddah Tower, RWDI faced three compounding design challenges: establishing reasonable design wind loads for an extreme altitude with limited empirical precedent, controlling both lateral and torsional long-term motion within occupant comfort limits, and generating a structural solution efficient enough to be buildable. 4
The result is a structure that does not need active or passive damping in its occupied floors at all. Thornton Tomasetti states: "The three-legged plan, a continuously tapering vertical profile, and extremely efficient structural organization all combine to produce a remarkably well performing structure, as confirmed by the testing." 4 The aerodynamic form — three wings terminating at different heights — prevents the cyclic lock-in of vortex shedding that would require suppression by mass dampers. AS+GG describes it this way: "The tapered wings produce an aerodynamic form that helps reduce structural loads from vortex shedding." 5
The spire, however, is a different matter. Above the top occupied floors, the structural cross-section shrinks rapidly to a needle — and a slender needle has no aerodynamic self-correcting geometry. Two independent tuned mass damper (TMD) systems are installed in the non-occupied spire zone: an 870-tonne damper block at floor 206 (826 m elevation) and a 260-tonne damper block at floor 218 (874 m). Together they reduce spire wind-induced motion by approximately 30%. 1 Importantly, Burj Khalifa installed no TMDs at all — its spire was short enough and stiff enough to avoid the problem. Jeddah Tower's spire is roughly twice as tall.
The design wind speed at occupied floors is not publicly disclosed, but industry estimates for 1 km altitude in this region of the Arabian coast suggest the structure must handle sustained winds above 200 km/h and gusts considerably higher. At 700–800 m, the tower is designed to sway up to approximately 1 metre in severe conditions — that movement is intentional. A rigid concrete structure at these heights would crack under repeated thermal and wind cycling; controlled flexibility is the design target. 8
Concrete to 600 metres and the floor-130 transition
The Burj Khalifa established a concrete vertical pumping world record during construction: Putzmeister equipment pushed concrete to 606 m above grade. Jeddah Tower's final poured-concrete height will reach approximately the same range — but with 35°C daily temperature swings (desert days exceed 50°C, desert nights drop to 15°C) that create continuous thermal expansion differentials between fresh concrete and adjacent cured walls. At high pour heights, the friction heat generated inside long pump lines can advance concrete setting before the mix reaches the form, and a blocked pump line at 500 m means hundreds of thousands of dollars in lost work and weeks of schedule recovery. 8
The tower's total material program is substantial: approximately 500,000 m³ of concrete and 80,000 tonnes of structural steel, carrying a total building weight above 900,000 tonnes. 1 4
Above floor 130 — currently ahead of the construction front as of May 2026 — the structural program shifts. Below that level, the building is a reinforced concrete system: walls, cores, wing-faces, all poured in sequential lifts. Above it, the structure transitions to prefabricated steel as the cross-section shrinks toward the spire. Steel and concrete have different thermal expansion coefficients, and in the Jeddah desert those coefficients produce measurable differential movement every 24-hour cycle. The transition detail at floor 130 must accommodate that movement without transferring stress concentrations into either material. If the connection detail is imprecise, cumulative differential strain accumulates over years of thermal cycling and becomes a structural fault line. 9
KONE UltraRope — carbon fiber that makes 1 km elevators possible
The Burj Khalifa's elevators use conventional steel hoist ropes. That technology works adequately to 500 m: a steel rope carrying the car weight, counterweight, and its own self-weight can still generate net tension at the drive sheave. Above approximately 500 m, the rope's own mass becomes the dominant load. In a 500-m building, the total moving mass of a steel rope system is roughly 27,000 kg — about ten SUVs — continuously cycling up and down. A 1 km building would roughly double that rope self-weight load; the sheave would need to be so large and the motor so powerful that the system becomes thermally and mechanically impractical. 10
KONE's solution, UltraRope, replaces the steel wire bundle with a carbon-fiber core wrapped in a high-friction polymer coating. Carbon fiber at equivalent tensile strength weighs approximately one-fifth of steel wire. At 500 m, UltraRope reduces the total moving mass from 27,000 kg to roughly 13,000 kg — four SUVs instead of ten. At 800 m, where steel rope is no longer viable, UltraRope remains functional. 10
On 8 October 2025, KONE announced the final contract for Jeddah Tower's vertical transportation system: 67 elevators and escalators total. The full package includes 29 MiniSpace single-deck elevators (maximum speed 10 m/s), 7 MiniSpace double-deck elevators, 2 JumpLift construction hoists, 21 MonoSpace elevators, and 8 TravelMaster 110 escalators. 11 Of the 29 MiniSpace units, 4 are equipped with UltraRope carbon-fiber hoisting technology — the high-speed observatory shuttles that will run from the ground lobby to the 157th-floor sky terrace at 10 m/s (36 km/h), covering approximately 640 m of vertical travel in roughly 66 seconds door-to-door. 11
Jeddah Economic Company CEO Mounib Hammoud stated at the contract signing: "KONE is the only vertical transportation service provider in the world capable of delivering what we need at the Jeddah Tower — specifically the capability of travelling at a speed of over 10 meters per second with Double Deck elevators to reach the highest liveable floor in the world in 52 seconds." 11
UltraRope's material properties address secondary problems beyond raw weight. The carbon-fiber belt does not stretch under load the way steel rope does over time — rope stretch causes floor-level misalignment in steel systems and requires periodic re-tensioning. UltraRope also has a higher natural resonant frequency than steel rope, which means it does not couple sympathetically with a tall building's sway frequency during wind events — a steel rope at 600+ m is long enough that its natural frequency can approach the building's own lateral frequency and amplify motion. 10
The energy consumption numbers are material at this scale: at a 630 m travel distance, UltraRope systems use up to 15% less energy than a comparable steel-rope installation; at 800 m, the savings exceed 40%. 10 KONE tested the technology over seven years before the Jeddah contract — bending, stretching, twisting, fracturing, and burning samples — before committing to 1 km service.
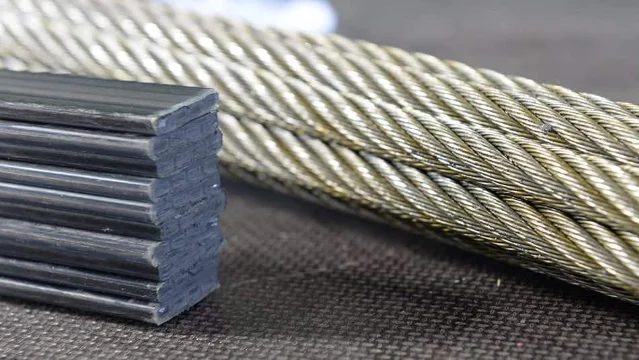
The system architecture is divided into three sky lobbies, which split the 230-floor total into service zones. Passengers transfer elevators at each sky lobby rather than riding a single shaft the full height — a standard supertall segmentation strategy, but at 1 km it involves three transfers across shaft lengths that have no precedent in service history. Total elevator shaft length across all cabs: approximately 8,025 m. 1
The seven-year pause and the current race
The schedule from 2013 to 2028 looks, on a timeline, like a single continuous construction program with a disruption in the middle. Engineering-wise, the pause created specific problems beyond the obvious political and financial ones.
Construction stopped at 63 floors in January 2018 when SBG's chairman was detained as part of Crown Prince Mohammed bin Salman's anti-corruption sweep at the Riyadh Ritz-Carlton. The project's funding chain broke. 2 12 COVID-19 compounded the interruption in 2020. Seven years passed before concrete was poured again.
A structure left partially built in a marine-adjacent environment — salt air, high humidity, temperature cycling — accumulates corrosion exposure in any exposed reinforcement and differential prestress relaxation in any post-tensioned elements. The structural audit before resumption required Thornton Tomasetti to confirm that 63 floors of standing concrete were still performing to design specification. In September 2023, JEC issued new tenders to more than 14 contractors globally, including China Harbor Engineering, China State Construction Engineering, Hyundai Engineering & Construction, and Samsung C&T. SBG ultimately won re-engagement, signed in late 2024 at a contract value of SR 7.2 billion (~$1.92 billion USD). 2 Construction management transferred to Turner Construction in March 2025.
| Date | Milestone |
|---|---|
| April 2013 | Ground broken, 270-pile boring program begins |
| December 2013 | All piles complete |
| September 2014 | Above-grade structural concrete begins |
| January 2018 | Work halted at floor 63 — SBG chairman detained |
| September 2023 | JEC issues new tenders to 14+ contractors |
| January 2025 | Construction resumes; SBG re-contracted for SR 7.2 B |
| March 2025 | Turner Construction takes over project management |
| April 2025 | Floor 66 |
| October 2025 | KONE elevator contract signed (67 units) |
| January 2026 | Floor 80 |
| March 2026 | Floor 93 |
| April 2026 | Floor 100 / 400 m |
| August 2028 | Projected completion |
Since the January 2025 restart, construction has accelerated to 3–4 days per floor — significantly faster than the 5–6 day initial target that Kingdom Holding CEO Talal Ibrahim Almaiman set for end-2025. 2 Thornton Tomasetti confirmed after the 80-floor milestone in January 2026 that "the Jeddah Tower project advanced strongly in 2025" and that "our team is pairing innovation with advanced computational modeling to ensure the structure withstands the unique wind forces at 1,000 metres." 3 Robert Forest, partner at AS+GG, described site conditions in late 2025: "Construction activities have ramped up, and the atmosphere on site is robust. The entire team is committed and focused on realising this iconic structure for the Kingdom of Saudi Arabia." 2
Specifications and comparison
| Metric | Burj Khalifa (2010) | Jeddah Tower (target 2028) |
|---|---|---|
| Height | 828 m (549 m occupied) | ≥ 1,008 m (638 m highest occupied floor) |
| Structural system | Buttressed core + outrigger trusses + perimeter mega-columns | Pure buttressed core — no outriggers, no mega-columns |
| Architect | Adrian Smith (SOM) | Adrian Smith (AS+GG) |
| Structural engineer | Thornton Tomasetti | Thornton Tomasetti |
| Wind engineering | RWDI, 27-orientation test program | RWDI, continuous-taper aerodynamic form |
| Foundation piles | 192 × 1.5 m dia., ~43 m deep | 270 × 1.5–1.8 m dia., 45–105 m deep |
| Raft thickness | ~3.7 m | 4.5–5.0 m |
| Elevator hoist rope | Conventional steel wire | KONE UltraRope carbon-fiber (4 observatory shafts) |
| Top elevator speed | ~10 m/s (Burj destination) | 10 m/s (double-deck to highest occupied floor in 52 s) |
| Tuned mass dampers | None | 870 t (floor 206) + 260 t (floor 218) — spire only |
| Total concrete | ~330,000 m³ (est.) | ~500,000 m³ |
| Construction cost (tower) | ~$1.5 billion | ~$1.2 billion (SR 7.2 B contract to SBG) |
The lower cost figure despite greater height reflects a deliberate structural de-complication. Eliminating outrigger truss packages, perimeter mega-columns, and complex steel connections removes the most expensive fabrication and erection items from the schedule. Concrete walls built by local crews with familiar equipment are cheaper per cubic metre of enclosed space than custom steel hybrid nodes assembled by specialist erectors. AS+GG won the design competition against SOM, Foster + Partners, KPF, and Pelli Clarke Pelli — among others — on the strength of a structural concept that proposed to go higher for less by doing less structurally. 6
The 1 km question — occupied height versus architectural height
The B1M published an analysis on 29 April 2026 examining Jeddah Tower's "vanity height" — the gap between official building height (measured to architectural top including spire) and the highest occupied floor. Above floor 167, the structure transitions from occupied floors to pure spire — a steel structure that may extend more than 300 metres above the last usable room. 13
For context: Burj Khalifa's spire accounts for 242 m of its 828 m total (29.2% of height). If Jeddah Tower's spire is similarly or more proportional, the highest occupied floor at 638 m — itself a world record — is the more meaningful engineering achievement than the total architectural height. The Council on Tall Buildings and Urban Habitat (CTBUH) measures buildings to their architectural tip, which is the standard that places Jeddah Tower above 1,000 m; the occupied height is separately tracked as "highest occupied floor." 13
That distinction does not diminish what is being built. The 157th-floor sky terrace at 630 m will be the highest publicly accessible observation point on Earth — higher than any currently operating observation deck. The building's usable floor area runs across four program zones: a Four Seasons Hotel in the low zone, Four Seasons short-rental apartments in the mid zone, luxury condominiums in the upper zone, and Class A office space at the top, with the observatory at floor 157. Total gross floor area is approximately 530,000 m² (AS+GG/Thornton Tomasetti figure), though net leasable area is considerably smaller. 1 4
Loading content card…
The commercial logic mirrors Burj Khalifa exactly: the tower itself will generate modest direct returns, while its function as the symbolic anchor of the surrounding Jeddah Economic City — a master-planned district with a total development investment of at least $20 billion — drives the land value that justifies everything. 4 When the tower completes in August 2028, it will be the tallest structure humans have ever built. The engineering record that may last longer than the height record is the one set underground: 270 piles, up to 105 m deep, through reef limestone with cavities, beneath a 900,000-tonne load — a foundation designed specifically not to fail when there is no precedent to copy.
Cover image: Jeddah Tower construction site, Wikimedia Commons / CC BY-SA
References
- 1Wikipedia: Jeddah Tower
- 2Gulf Construction Online: Mega skyscraper races skyward
- 3Construction Digital: Jeddah Tower 80-floor milestone
- 4Thornton Tomasetti: Jeddah Tower
- 5Adrian Smith + Gordon Gill Architecture: Jeddah Tower
- 6The Skyscraper Museum: Jeddah Tower
- 7CTBUH: Kingdom Tower Piled Raft Analysis
- 8YouTube: Saudi Arabia Is Rushing To Finish the 1-Kilometer Tower — Visionary Builds
- 9YouTube: The 1KM Tower Is Back! Jeddah Tower Crossed Floor 100 — Factory Truth Revealed
- 10KONE: The secret is in the rope
- 11KONE press release: Jeddah Tower elevator contract
- 12ENR: Work to Restart on World's Tallest Tower
- 13YouTube: Why the Jeddah Tower Won't Be One Kilometre Tall — The B1M
Add more perspectives or context around this Drop.