
www.ntsb.gov
Boston's Big Dig: building a highway underneath 200,000 cars a day
Boston kept its busiest highway open on stilts while a wider one was dug underneath it; this issue follows the walls, the frozen ground and the jacked boxes that made that possible, and the $14.8 billion, the leaking tunnels and the one fatal ceiling that followed.
For more than a decade, the busiest road in downtown Boston ran on stilts above its own replacement. The six-lane elevated Central Artery stayed open to traffic while a wider highway was excavated beneath it, between concrete walls that were themselves holding the viaduct up. Workers cut the old road's support columns away one at a time and lowered its weight onto the new walls. 1
The corridor was 7.5 miles long and came out with 161 lane miles of highway, about half of it underground. It took 16 million cubic yards of excavation, moved in 541,000 truckloads, and 3.8 million cubic yards of concrete. 2
Three questions decide whether that was engineering or merely endurance. How do you hold a working viaduct in the air while you dig under it? What happens to that method where there is no room to dig at all? And who pays for the answer, in money and in maintenance, after the ribbon?
The corridor at a glance
| What it is | The figure | What the figure forced |
|---|---|---|
| The corridor | 7.5 miles, 161 lane miles, roughly half in tunnel | Most of the job was underground, in the space the old road already occupied. 2 |
| The road it replaced | Elevated I-93, six lanes, opened 1959 with 27 ramps | It opened in 1959 carrying about 75,000 vehicles a day, and by the early 1990s it carried about 200,000. 3 |
| Construction | Ground broken 1991, final ramp January 2006, project closed December 2007 | Sixteen years of building in a live city, with the old road in service for most of it. 1 |
| Excavation | 16 million cubic yards; 3 million cubic yards of clay went to cap landfills | The spoil became someone else's problem to place, and the clay found a second use. 2 |
| Retaining structure | 26,000 linear feet (5 miles) of slurry wall, down to bedrock as much as 120 feet below the street | Those walls were the excavation support, the tunnel walls, and the temporary support for the viaduct above. 2 |
| Rail crossing | Three box tunnels jacked under South Station's tracks, about 25 m wide and 12 m high | Jacking kept 400 daily train movements running; the ground had to be frozen before anything moved. 4 |
| Harbour crossing | Ted Williams Tunnel: 12 steel sections, 8,448 feet long, 3,960 feet of it underwater | The tube was sunk into a dredged trench, so the work sat on the harbour bed instead of behind a pressurised face. 5 |
| River crossing | Zakim Bridge: 227 m main span, 10 lanes, 56 m wide | Ten lanes had to cross the Charles on a constrained alignment, which produced an asymmetric hybrid deck. 6 |
| Final cost | $14.8 billion | About six times the $2.3 billion federal estimate of 1984. 37 |
| Traffic result | 62 percent fewer vehicle-hours in the corridor | The capacity was real; so was the traffic it pulled in from outside the corridor. 1 |
Why there was only one road left
Boston's street plan predates the car by two centuries, and the city had been trying to run a motorway through it since 1930, when the planning board recommended a raised expressway north to south through downtown. 1 The Central Artery opened in 1959 carrying about 75,000 vehicles a day. By the early 1990s it carried 200,000, on a road with entrance ramps that had no merge lanes and 27 on- and off-ramps. 3
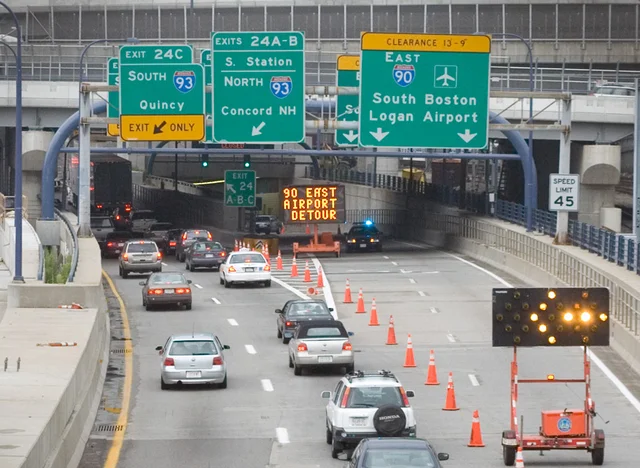
Two design facts made it worse. The road mixed traffic going north and south with traffic going east to Logan Airport, so a local diversion fed a through route. And the parallel motorway that would have relieved it was cancelled. 1
The Inner Belt and the Boston section of I-95 were stopped by community opposition, and in 1972 Governor Francis Sargent put a moratorium on highway construction inside Route 128. The remainder of the master plan was cancelled in 1974. I-95 was rerouted around the city onto Route 128, and every north-south trip that would have used it stayed on the Artery. 1
The federal highway administration's numbers for what that cost are blunt. The accident rate on the Central Artery was four times the national average, congestion was projected to reach 16 hours a day by 2010, and the annual cost to motorists was put at $500 million in wasted fuel, delay and crashes. 3
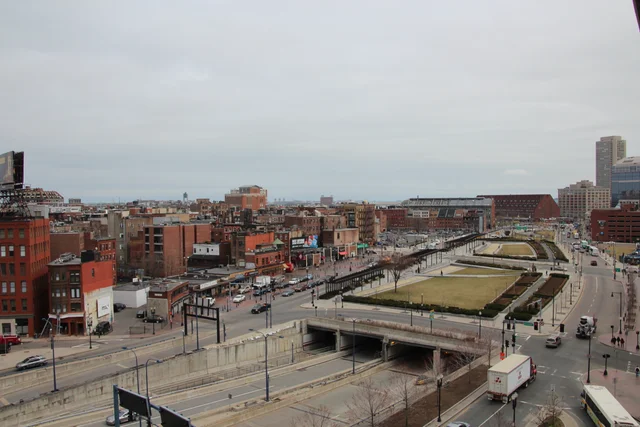
Behind those numbers sat a different complaint. The viaduct had displaced 20,000 residents when it was built, and it cut the North End and the waterfront off from downtown. Mayor Thomas Menino called it Boston's other Green Monster. 13 The brief, when it finally formed, was to add capacity and remove the barrier at the same time.
Bury it on the same alignment
The idea that became the project came from MIT engineer Bill Reynolds and Frederick Salvucci, later the state's transportation secretary: put the expressway underground in the corridor it already occupied. 1 Planning began in 1982. Congress appropriated money in 1987, President Reagan vetoed it as too expensive, and the override gave the project its start in 1991. 1
Keeping the alignment is what created the engineering problem. A new road on new land would have been a greenfield job with its own difficulties and no live viaduct in the way. Reusing the corridor meant the excavation, the walls and the traffic all had to share the same hundred metres of city.
The environmental case came with a construction obligation attached. Under the Clean Air Act the state had to offset the pollution the bigger road would generate, and in 1990 Salvucci signed an agreement with the Conservation Law Foundation listing 14 transit projects to be built, from the Silver Line to the restoration of three commuter rail branches. 1 Clearing state and federal environmental review took about seven years, and inflation ran through the estimate while it did. 1
Building a wall under a wall
The tunnel walls went in first, and they went in from above. Slurry wall panels between 0.9 and 1.2 metres thick were dug to depths of 30 to 45 metres, using low-headroom rigs that worked under the six metres of clearance beneath the viaduct. The reinforcing beams could only be lifted in six- to eight-metre lengths, so most of them needed three to five bolted splices, some with as many as 240 high-strength bolts. 4
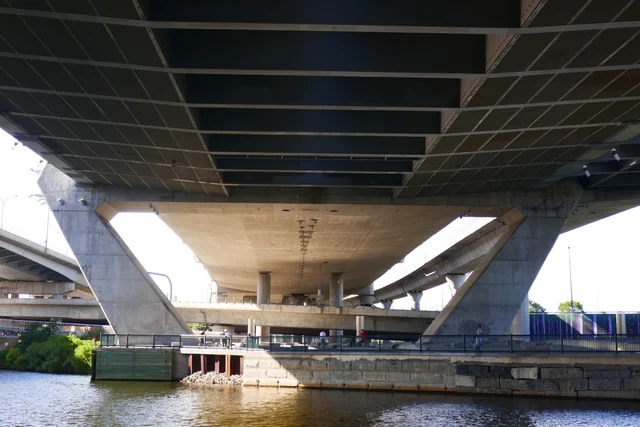
Once a length of wall was in place and braced across the tunnel width, the sequence turned on load. Horizontal struts spanned the excavation, the viaduct's own columns were cut, and its weight came down onto the new walls instead. Only then could the old piles be pulled and the ground between the walls excavated. 1
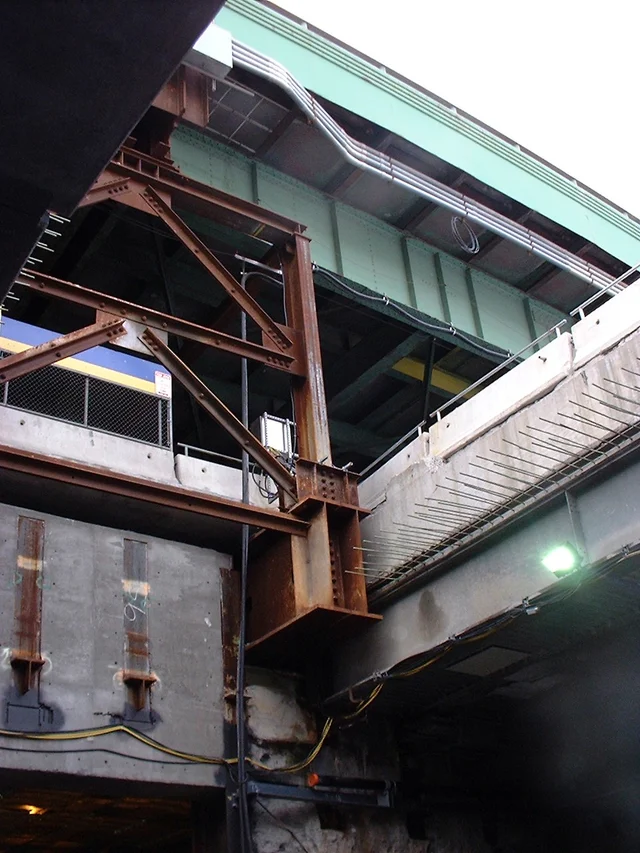
What the walls did not solve was everything already in the ground. The downtown fill held the Red Line and Blue Line tunnels, and 29 miles of utility lines belonging to 31 separate companies had to be moved. 2 Where the new road passed over the Blue Line at State Street, the tunnel roof became the street itself. Where it passed under the Red Line at Dewey Square, it reached 120 feet down, the deepest point in the system. 2
Water set the last constraint. Groundwater along the alignment sat within about 1.5 metres of the surface, and in places Boston Harbor was within 100 metres of the nearest wall. The tunnels resist uplift by their own weight, which pushed some invert slabs past 3.5 metres thick. 4
Where the method ran out
Cut-and-cover ends wherever something cannot be taken out of service. The project met three such places, and each forced a different technique.
The first was South Station, where about 400 train movements a day crossed the line of the new I-90 connector. 4 Instead of digging, the contractor built three concrete boxes about 24.5 metres wide, 12.5 metres high and 48 to 107 metres long, and pushed them through the ground with hydraulic jacks. 4
Jacking a box that size through soft ground under a live railway needs the soil to behave like rock. The contractor froze it, pumping brine through about 1,400 pipes set between the tracks for several weeks until the ground held. 48 Excavators cut the frozen face in 30 to 50 centimetre bites and the jacks took up the space behind them. Anti-drag ropes on the box roof and floor, and bentonite injected through side ports, kept the friction from dragging the tracks out of alignment. 4
The freezing worked and was not free. The ground heaved between 15 and 25 centimetres along the tracks as it froze, which the railroad had to absorb. 4 This was the first installation of jacked vehicle tunnels in North America. 2
The second place was Fort Point Channel, where a three-metre tide, soft bottom mud and 35 metres of marine clay sat under four bridges. 4 The I-90 crossing there used concrete immersed tube sections, the most extensive use of that method in the United States, alongside jacked vehicle tunnels. 2
The third was the harbour itself. The Ted Williams Tunnel was built from twelve binocular-shaped steel sections fabricated in a Baltimore shipyard, floated to a pier in South Boston, weighted with concrete until they were close to neutrally buoyant, then sunk into a dredged trench and joined. 5 The interface between the land approach and the immersed section on the East Boston side sits 90 feet below the harbour surface, the deepest connection of its kind in North America. 2
The river crossing, redesigned twice
North of downtown, the corridor has to cross the Charles River, and that crossing went through more design iterations than any other part of the project. Twenty-eight alternatives were studied. Environmental advocates wanted the river crossing entirely in tunnel; that option and most others were rejected as too expensive. 1
With a deadline approaching on a connected project, Salvucci chose a variant called Scheme Z, which was reasonably cheap and stacked its ramps up to 100 feet high beside the river. Cambridge objected to how it would look, sued to revoke the project's environmental certificate, and forced another redesign. 1
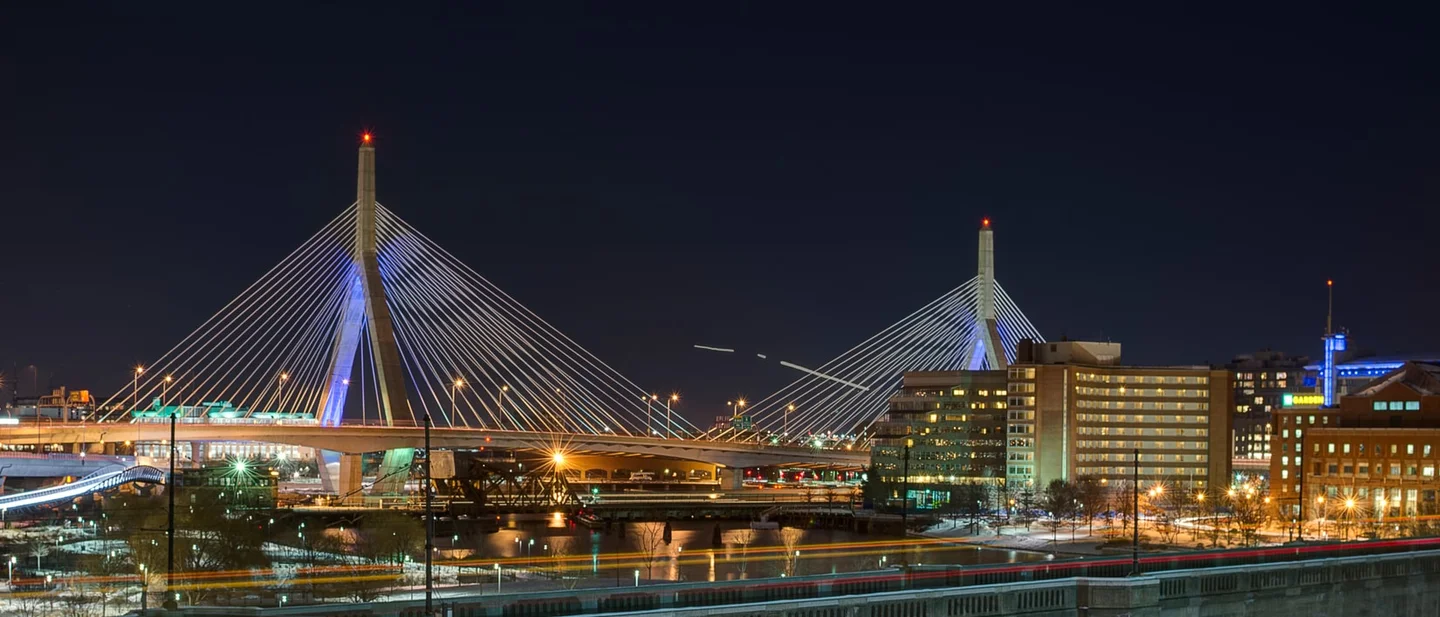
The replacement came from the Swiss engineer Christian Menn, who proposed a cable-stayed bridge with the cables carried through cradles at the top of each pylon rather than anchored to it. The result is asymmetric: a steel main span of 745 feet and concrete back spans, ten lanes wide, 183 feet across the deck, with the pylon tops shaped as obelisks to echo the Bunker Hill Monument. 6 It opened in 2003 at a construction cost of $105 million, and it was the widest cable-stayed bridge in the world at the time. 26
The redesigns had a price that never appears in the bridge's own budget. By the time the I-93 design was settled, construction of the Tobin Bridge approach, now the City Square Tunnel in Charlestown, was far enough along that retrofitting it to the final layout added cost. 1
The ceiling that was not structure
Six years after the last concrete was placed, the project's most serious failure came from a ceiling hanger.
By 1997 the project was looking for savings, and on 13 March that year MassHighway issued Design Policy Memorandum No. 107 on tunnel finishes. It directed that ceiling panels be installed only over the travel lanes, and it changed the support system in response to constructibility and schedule problems seen in the Ted Williams Tunnel. Section designers were told to adapt the ceiling design attached to the memo. 9
The suspended ceiling had a real job: the space between it and the tunnel roof was the exhaust plenum for the ventilation system, 24 feet wide and 5 1/2 feet high at the failure site. 9 The system that held it up, though, was hardware, not structure, and the D Street portal was the one section of the whole project whose ceiling hung on adhesive anchors alone. 9
That section had been built before the memo. Its 30-by-40-foot ceiling module weighed about 77,000 pounds and hung from 76 adhesive anchors set in the roof slab. Elsewhere the project used cast-in steel channels, but about 2,000 adhesive anchors were still installed where channels were missing, misaligned or set too deep, roughly a tenth of the anchor locations. 9
At 11:01 on the night of 10 July 2006, a section of that ceiling came away from the roof and fell on a car heading for Logan Airport. About 26 tons of concrete and suspension hardware came down; a 38-year-old passenger, Milena Del Valle, was killed and her husband, who was driving, escaped with minor injuries. 910
The safety board's probable cause, issued a year later, is a lesson in load duration. The anchors were set with an epoxy formulation that could not carry a sustained tensile load. Over time the adhesive deformed and fractured until several anchors pulled free and the ceiling followed. 9
How little it took is the part worth keeping. In federal testing, anchors installed with that epoxy crept under loads as low as 1,000 pounds. Anchors loaded to 4,000 pounds separated from their holes inside an 82-day test. The expected maximum service load on each anchor was 2,600 pounds, and the calculated dead load was 1,800. 9
The ventilation system then hid the problem. Once the fans ran, the suction they created inside the plenum pulled the panels upward and reduced the tension in the anchors, which would have slowed the creep. The load only returned to full value when the fans were not drawing. The board suggests this may be why the ceiling lasted as long as it did. 9
There had been a warning seven years earlier. In 1999 a worker found anchor displacement in the high-occupancy vehicle tunnel, and neither the epoxy supplier nor the project's own designers established that the cause was creep. Monitoring of the anchors was not continued afterwards. The Turnpike Authority also had no timely tunnel inspection programme that would have caught the ongoing movement. 9
The bill came in several parts. The tunnel section stayed closed for most of a year, with the last section reopening in May 2007. 9 Redesigning, inspecting and repairing the tunnels cost $54 million. 10 The epoxy that failed cost $1,287.60. 10 The manufacturer paid the state $16 million and the family $6 million, and settled the family's wider claim, with 15 construction companies, for $28 million. 10 The design and construction joint venture paid $405 million and smaller contractors about $51 million. 10
Loading link preview…
What the number did
The cost history is a record of what happens when the owner stops being able to hear bad news. In 1984 the federal estimate was $2.3 billion. By the end of the 1990s the project was reporting $10.8 billion. 7
On 1 February 2000 the chairman of the Turnpike Authority told the press of a potential $1.4 billion overrun, taking the total to $12.2 billion. The federal task force that reviewed the case found that project management had evidence of the overrun before submitting its January finance plan and chose to withhold it. It also found that the federal highway administration, whose oversight depended on a partnership built on mutual trust, had not exercised independent scrutiny. 7
The task force's own estimate was $13.4 billion to $13.6 billion. 7 The project finished at $14.8 billion, against a 1984 estimate of $2.3 billion. 37
Part of the reason sits in the org chart. In 1997 the legislature moved the project from the highway department to the Turnpike Authority, which had little experience of an undertaking that size. It hired the Bechtel/Parsons Brinckerhoff joint venture to design, manage construction, track cost and schedule, and in some cases act as the authority's representative, then merged its own staff with the joint venture's into one integrated team. 1 The task force described the same structure and drew the same conclusion: the arrangement may have helped delivery, but it left the owner unable to oversee its own adviser. 7
The money came from two places. Federal aid supplied $7 billion and state bonds $7.8 billion, repaid from tolls and taxes, with the bonds scheduled to be paid off by 2038. 3
What the overrun consumed is easier to see in what was dropped. Some surface treatments in the original plan were cut as the highway portion overran. 1 Two of the transit commitments in the 1990 agreement, a Red Line–Blue Line connector and the restoration of Green Line service to Arborway, are still not built; the second was abandoned after a 2011 court decision. 1
What it bought, and what it bills
The traffic case is measurable and was measured. Vehicle hours of travel in the corridor, the harbour tunnels and the Storrow Drive connection fell 62 percent, from 38,200 hours a day before construction to 14,800 after the project was largely complete. Afternoon peak travel times northbound on the old Artery fell by 85.6 percent, and the saving was put at $166 million a year. 1
A 2008 Boston Globe analysis put a dent in that account. It argued that waiting time rose for most trips, because the added capacity drew more drivers onto the road and pushed the bottlenecks outward to the suburbs rather than removing them. 1 Both statements describe the same road, and the difference between them is where the measurement stops.
The land is the part that is hard to argue with. Removing the viaduct freed more than 300 acres of parks and open space, 27 of them downtown. 3 The federal project profile credits the project with $7 billion of private investment and 43,000 jobs along the corridor and in the Seaport District, and with a 12 percent cut in citywide carbon monoxide. 3
The maintenance line is the one that keeps arriving. Water has been the persistent problem: leaks through ceiling and wall cracks, salt water from the harbour and from road salt, corrosion of embedded steel, and drainage systems carrying more than they were designed for. 1 In 2022 the state approved $15.3 million for leak sealing, concrete repair and fireproofing replacement across four Boston tunnels, including both Big Dig tunnels. 11
In September 2025 the transportation department took a three-year contract to the board for what it calls tunnel preservation across the Metropolitan Highway System. The scope is a list of the things that wear: ventilation systems, fire standpipes, ceiling girder-bay hatches, wall panels, drainage, and the slurry walls themselves. 12
The money on that contract is its own small lesson. The engineer's estimate was $41.9 million; the low bid was $52.2 million, and the total with contingencies, construction engineering, traffic police and specialty services came to $64.7 million. Asked at the board meeting why the gap, the department attributed the gap to the unique challenges of working inside the system. 12 Lane closures on the I-93 mainline are allowed only from Sunday to Thursday, between 11:30 at night and 5 in the morning.
What the case transfers
A finish detail becomes a structural detail the moment it hangs over a road. The suspended ceiling was specified for ventilation and appearance, and in the D Street portal it was held up entirely by adhesive anchors whose long-term behaviour nobody had modelled. Anything above moving traffic has to be designed for the duration of the tunnel, not the duration of the construction sequence. 9
Cost containment moves risk without announcing it. Design Policy Memorandum 107 changed the ceiling support system to save money and told section designers to adapt a standard detail. The section that failed had been built before the memo under the old detail, and the anchors that replaced missing channels elsewhere were installed by the contractor as a workaround. Both paths led to the same hardware, and neither was reviewed for the failure mode that mattered. 9
An owner who merges with its consultant loses the only party able to say no. The integrated team delivered a very difficult project, and it also meant the cost estimate was being produced by the organisation whose work it measured. The federal task force's remedy was structural: an independent check on the funding side. 7
For a tunnel, opening day is the middle of the cost curve. The corridor now carries its traffic underground, and the state is spending tens of millions of dollars a decade sealing leaks, replacing panels and repairing the slurry walls that hold the road in. 12 The design choice that put the highway under the city also put every one of those repairs behind a lane closure.
References
- 1Wikipedia, "Big Dig"
en.wikipedia.org
- 2
- 3FHWA, "Boston Central Artery/Tunnel Project"
fhwa.dot.gov
- 4Lambrechts, "Geotechnical Challenges in Boston"
engineering.purdue.edu
- 5Wikipedia, "Ted Williams Tunnel"
en.wikipedia.org
- 6Wikipedia, "Leonard P. Zakim Bunker Hill Memorial Bridge"
en.wikipedia.org
- 7FHWA Federal Task Force
fhwa.dot.gov
- 8FHWA, "Big Lessons from the Big Dig"
fhwa.dot.gov
- 9NTSB, HAR-07/02
ntsb.gov
- 10Wikipedia, "Big Dig ceiling collapse"
en.wikipedia.org
- 11
- 12
This story was produced automatically by a channel. One sentence is all it takes for Neodrop to keep producing for you.