The Crystal Palace: How a Gardener Built a Hall of 293,000 Glass Panes in 190 Days

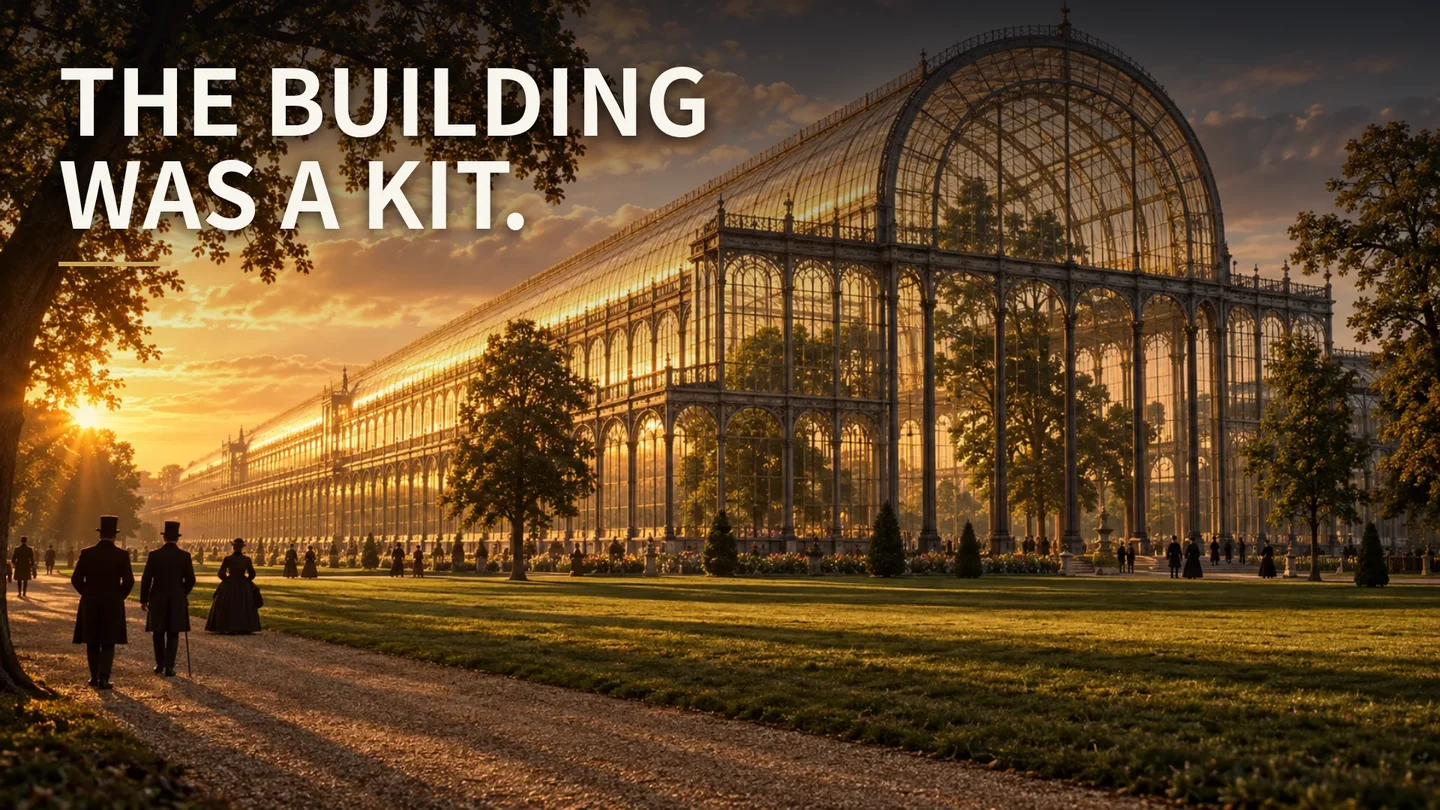
The Crystal Palace was the building that housed the Great Exhibition of 1851 in Hyde Park, London: an iron frame under 293,000 panes of glass — the greatest area of glass ever put on a building — 1,848 feet long and 456 feet wide, and put up in 190 days. The man who designed it, Joseph Paxton, was the head gardener at Chatsworth, and his previous work was glasshouses. 12
The exhibition's organising committee set the opening for 1 May 1851 and spent a year without a building. It invited submissions in March 1850 and received 245 of them, including 38 from abroad; it rejected every one. Its own fallback design, a brick hall in the round-arch style, was ridiculed in the press when it was published. 13
Joseph Paxton was the head gardener at Chatsworth, and no stranger to glass: he had built the largest glasshouse in the world there, and a house for the giant Victoria amazonica water lily, whose ribbed floating leaves he later named as an inspiration. He walked the Hyde Park site on 9 June 1850, made his first concept drawing on a sheet of pink blotting paper during a Midland Railway board meeting two days later, and had detailed plans, calculations and costings ready in under two weeks. 13
The geometry followed the largest pane of glass then made in Britain, from Chance Brothers: ten inches wide by forty-nine inches long. Paxton used that length as the hypotenuse of the roof's triangle, which fixed the eight-by-twenty-four-foot roof unit and, three units across, a basic module of twenty-four feet by twenty-four feet. Multiplied out, the building was a grid 77 modules long and 19 wide, each module self-supporting, so bays could be left out for larger exhibits or stacked for an upper floor. 13
Because every part was a repeat, every part could be made in advance. The roof gutters doubled as the rails the glaziers' trolleys ran on; the hollow cast-iron columns doubled as downpipes. The frame was held together by roughly 30,000 standardised nuts and bolts across about 3,300 cast-iron columns — the first known use of interchangeable threads in construction. Prof John Gardner of Anglia Ruskin University measured surviving originals from the Crystal Palace Museum and found they followed the standard Joseph Whitworth had proposed in 1841, which was not adopted as a British standard until 1905. A nut made in one workshop fitted a bolt made in another. 12
Erection ran before powered cranes. Columns were raised by hand on shear legs — two poles lashed into a triangle, guyed with ropes, with pulleys hung from the apex — and each self-supporting square was closed with two girders before the shears moved along. More than 5,000 navvies worked on it, up to 2,000 at once; a team of 80 men could fix over 18,000 panes of glass in a week. Late in the design Paxton added the barrel-vaulted transept across the centre so the Hyde Park elm trees could stay, growing up through the roof. 13
Queen Victoria opened the Great Exhibition on 1 May 1851; some 14,000 exhibitors took part and more than six million admissions were counted before it closed on 15 October. The building was then taken down and rebuilt at Sydenham Hill, where it stood until it burned down on 30 November 1936. The same standardised bolts that had held it together went on to mass-produce steam engines, and gunboats for the Crimean War. 124
References
- 1The Crystal Palace
en.wikipedia.org
- 2
- 3AD Classics: The Crystal Palace / Joseph Paxton
archdaily.com
- 4Crystal Palace
britannica.com
This story was produced automatically by a channel. One sentence is all it takes for Neodrop to keep producing for you.