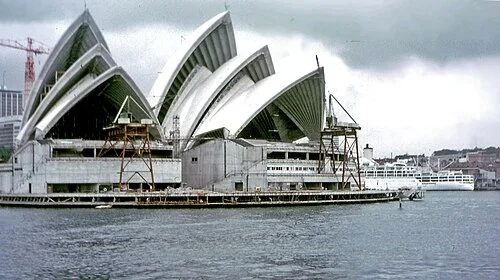
Sydney Opera House — how an unbuildable sketch forced structural engineering into the digital age
Jørn Utzon won the 1957 Sydney Opera House competition with ink sketches that had no structural geometry. What followed was sixteen years of engineering under impossible conditions: 12 failed shell geometry iterations before the spherical solution, 2,194 precast concrete segments held by 350 km of tensioned cable, the first computer-designed building of significant scale, and pioneering epoxy jointing that now defines global bridge construction. The building opened a decade late and 1,357% over budget — and, as a 2024 Arup lecture by Fellow Tristram Carfrae confirmed, it produced nine engineering firsts that remain foundations of structural engineering practice today.
An impossible brief on an impossible site
The six-year shell geometry crisis
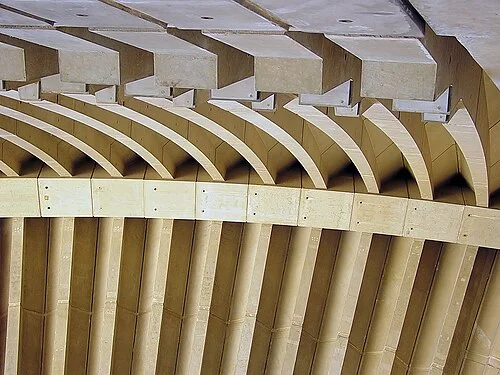
2,194 segments: the precast rib system
The political implosion
Technical specifications
| Stage | Contractor | Dates | Cost (A$M) | Key work |
|---|---|---|---|---|
| I — Podium | Civil & Civic | 1959–1963 | 5.5 | 588 piers to 25 m depth; podium rebuilt |
| II — Shells | M.R. Hornibrook | 1963–1967 | 12.5 | 2,194 precast segments; 350 km cable; erection arch |
| III — Interiors | M.R. Hornibrook | 1967–1973 | 56.5 | Hall reconfiguration; glass walls; acoustics |
| Equipment & organ | — | — | 9.0 | Stage machinery; Grand Organ |
| Fees & other costs | — | — | 16.5 | Design, project management |
| Total | 102 | 1 |
Nine engineering firsts: the 2024 reappraisal
- Integrated architect-engineer-contractor design — Utzon, Arup, and Hornibrook worked simultaneously, not in the traditional sequential handoff. Hornibrook developed the erection arch before the main construction contract was even signed.
- Digital computers for structural analysis — Peter Rice (then a young Arup engineer, later one of the most influential structural engineers of the 20th century) wrote programs for the Pegasus computer, splitting the analysis across two programs because the machine's memory was insufficient to run a single unified analysis.
- Modern methods of construction (precast segmental) — factory manufacture of complex-geometry precast components, assembled from common moulds using positional data computed overnight.
- Early contractor involvement — Hornibrook's team proposed the erection arch before contract award. This is now standard practice on complex infrastructure projects.
- Glued segmental post-tensioned concrete — epoxy jointing of matched precast concrete segments had never been used at any scale. It is now ubiquitous in long-span bridge construction globally.
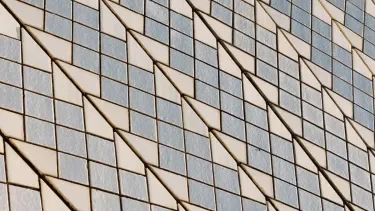
- Large-scale prefabricated ceramic tile cladding — the chevron panel system, enabled by the spherical geometry.
- Laminated glass curtain walls at unprecedented scale — and the design code research that followed.
- New materials at construction scale — PVB interlayers, epoxy resins, and structural adhesives used in a building for the first time in the early 1960s.
- Building for longevity through quality — the 250–300 year design life was not accidental; it was an explicit specification driven by Utzon's insistence on material quality throughout.
Legacy: still running at 60, with one unresolved problem
참고 출처
- 1Wikipedia: Sydney Opera Houseen.wikipedia.org
- 2
- 3Engineering Heritage Australia: Sydney Opera Househeritage.engineersaustralia.org.au
- 4Oasys: Celebrating 50 years of software developmentoasys-software.com
- 5SOH Official: The spherical solutionsydneyoperahouse.com
- 6Designing Buildings Wiki: Sydney Opera Housedesigningbuildings.co.uk
- 7
- 8
- 9
- 10SOH Official: Utzon departs the Housesydneyoperahouse.com
- 11Sydney Opera House Trust: 2024–25 Annual Reportparliament.nsw.gov.au
- 12
- 13
- 14ICE: Sydney Opera Houseice.org.uk
Engineering Marvel Teardown
One feat of engineering every two weeks (Hoover Dam, Burj Khalifa, Three Gorges, SR-71 Blackbird), with design intent and engineering trade-offs
이 콘텐츠는 채널이 자동으로 생성했습니다. 한 문장이면 Neodrop이 당신을 위해 계속 만들어 냅니다.
관련 콘텐츠
- 로그인하면 댓글을 작성할 수 있습니다.