Empire State Building — 410 days and the process that built the sky

Empire State Building — 410 days and the process that built the sky

In 410 days and $40.9 million, Starrett Brothers & Eken turned a Midtown hotel site into the world's tallest building — not through technological invention, but through ruthless elimination of on-site variability: pre-fabricated numbered steel, nine self-climbing derricks, a narrow-gauge floor railway, and five parallel trade waves. This deep-dive traces the height-race brief through structural skeleton, foundation logistics, curtain-wall trade-offs, elevator zoning, the real worker death toll, and the building's 2009 energy retrofit that cut CO₂ emissions 54% and paid back in three years.

Engineering Marvel Teardown
2026. 5. 26. · 23:34
구독 4개 · 콘텐츠 9개
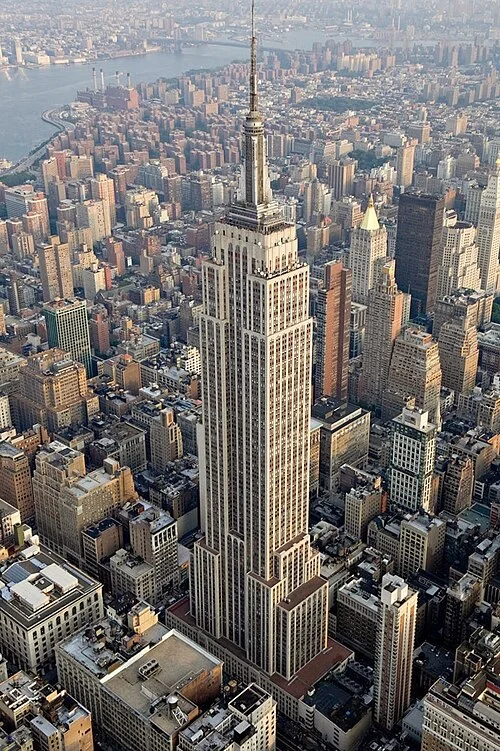
On April 11, 1931, a 102-story steel frame rose out of a Midtown Manhattan block that 13 months earlier had been the Waldorf-Astoria Hotel. The Empire State Building (ESB) — 1,250 feet to the roof, 1,454 feet to the antenna tip — took the title of world's tallest building and held it for 39 years. 1 The structure is still standing, still fully leased, and — according to a Cornell University analysis of hundreds of millions of geotagged photographs — the most-photographed building on earth. 1
What the numbers don't immediately convey is how it happened. Structural engineer Donald Friedman's assessment cuts through the mythology: "No element was exceptional. The steel frame, the floor slab, and mechanical systems were all similar to other buildings." 2 The revolution was not in the building — it was in the process of building it. Every design decision, every material choice, every logistics arrangement was optimized for one goal: eliminate on-site variability. The result was a construction schedule that the modern industry cannot replicate, not because the technology doesn't exist, but because the trade-offs that enabled it are ones we have since decided not to make.
통계 카드를 불러오는 중…

The height race that defined the brief

The Empire State Building exists because of a personal rivalry, a market panic, and a near-identical problem of what to do with two acres in Midtown Manhattan.
John J. Raskob — former CFO of DuPont and General Motors, and Al Smith's campaign manager in the 1928 presidential race Smith lost — assembled Empire State Inc. in August 1929. 1 The Waldorf-Astoria site on Fifth Avenue between 33rd and 34th Streets cost roughly $16–17 million. 3 At announcement, the plan called for 80 floors and 1,000 feet — tall, but not necessarily the world's tallest.
The competitive pressure arrived from two directions simultaneously. Forty Wall Street was under construction at 927 feet. The Chrysler Building, backed by auto magnate Walter Chrysler, was going up just blocks away. In October 1929, Chrysler secretly installed a 185-foot stainless steel spire inside the building's crown, hoisted it in 90 minutes through a trapdoor, and declared 1,046 feet — temporarily the world's tallest. 1
Raskob reportedly feared Chrysler "pull a trick like hiding a rod in the spire and then sticking it up at the last minute." 1 His response was to order a redesign in December 1929: add a 200-foot metal crown plus a 222-foot dirigible mooring mast. The final scheme — called Scheme K, the 15th design revision — was drawn by architect William Lamb in two hours, the night before a client presentation. 2
The mooring mast deserves a word. The idea was that transatlantic airships would dock at the 102nd floor, 1,250 feet above Fifth Avenue, while passengers descended to waiting taxis via an internal elevator. Historian John Tauranac called it "the looniest building scheme since the Tower of Babel." 1 It was attempted exactly once: winds at the top ran at a consistent 30 mph and the geometry was wrong. A photograph of an airship "docked" at the spire, circulated to newspapers at the time, was a composited collage. 4 The mast became office space; the 86th-floor observation level, originally planned as a ticketing lobby, became a viewing platform that still draws 13,000–15,000 visitors daily. 4

Design under constraint — 15 revisions, one binding brief

The height race generated the brief, but the economics of rental office space shaped every engineering decision below the crown.
Lamb's description of the program is worth quoting in full, because it explains almost every subsequent choice: "A fixed budget, no space more than 28 feet from window to corridor, as many stories of such space as possible, an exterior of limestone, and completion date of May 1, 1931, which meant a year and six months from the beginning of sketches." 2
Three constraints did the most structural work:
The 28-foot office depth rule. Tenants in 1930 required natural light — no one would rent deep floor plates with artificially lit corridors. A 28-foot maximum depth from window to corridor wall forced a perimeter-ring floor plan surrounding a central service core. This dictated the tower's slender profile and, by extension, its setback geometry.
The 1916 Zoning Resolution. New York's first comprehensive zoning code required buildings to set back from the street as they rose, following a prescribed angular "daylight plane" to prevent canyons from blocking light to adjacent streets. 1 The ESB steps back at the 5th, 21st, 25th, 30th, 72nd, 81st, and 85th floors — each setback point corresponds to the top of a stack of elevator shafts, clearing the non-rentable core volume and shrinking the floor plate. The code allowed a tower of unlimited height on 25% of the lot area, which the Waldorf-Astoria's oversized 425 × 200-foot (approximately 2-acre) site made geometrically possible. 2
The budget ceiling. Richmond Shreve, the project's managing architect, later wrote that "special study was given to eliminate as far as possible material interdependence, to provide in every way for entire independence of manufacture and erection." 2 Independence of manufacture meant that each building system — steel, masonry, electrical, mechanical, glazing — could proceed without waiting for the others to finish. This was not a theoretical preference; it was a hard schedule constraint. The building had to open by May 1, 1931, or the financial model collapsed.
The result was a design intentionally stripped of architectural ambition at the component level. The team's summary of the window system: "a standard type without special features of design… no experiments and no non-standard manufacture." 2 Floor slabs: "nothing unusual." Architect-as-production-engineer rather than architect-as-artist.

The steel skeleton — 57,480 tons and a lobbied building code

The ESB's structural frame used 57,480 short tons (51,320 long tons) of steel — the largest single steel order ever placed at the time, exceeding the combined tonnage of the Chrysler Building (21,000 tons) and 40 Wall Street (18,500 tons). 5
The steel sections were Carnegie products (the predecessor grade to ASTM A7 structural carbon steel), fabricated by American Bridge Co. and McClintic-Marshall Co. in western Pennsylvania, and erected by Post & McCord. 1 Every beam arrived pre-cut to length, pre-drilled for rivets, and numbered for its specific location — no measuring, no cutting on site. 6
The frame is a full moment-resisting steel skeleton: 210 structural columns per floor, running continuously from foundation to roof, with the external cladding carrying no structural load. 1 This was not yet universal practice in 1930.
One number distinguishes the ESB structurally from later supertalls: its lateral stiffness. The building's wind resistance is rated at 42 psf (2.0 kPa). 1 For context:
BuildingLateral stiffness (psf)Completion
Empire State Building421931
John Hancock Center261969
Willis Tower (formerly Sears)331973
The higher stiffness reflects the ESB's heavier, more redundant frame — a choice that made structural sense in an era before computer-aided optimization allowed engineers to find material-minimal solutions to wind loading. What looks like overengineering is partly why the building survived a loaded B-25 Mitchell bomber crashing into the 79th floor in 1945 without structural failure. 7
There was also an active lobbying dimension to the steel specification. When the structural team specified steel at 18,000 psi allowable stress — already standard in Chicago and most major American cities — New York's building code still required 16,000 psi. Al Smith, serving as the ESB's public face after losing the presidency, went directly to Mayor Walker and pressed for a code change. The amendment passed in May 1930 and reduced steel tonnage requirements by approximately 12.5%, trimming both cost and structural weight. 2 The same lobbying campaign later raised the elevator speed limit from 700 to 1,200 ft/min. A single political asset, strategically deployed, altered two of the project's defining technical parameters.
The frame reached its full height on September 19, 1930 — 23 weeks after steel erection began in April. In one 22-workday stretch in July 1930, the crew installed 22 floors of steel. 5 Normal hours, no night shifts.

Foundation and the logistics machine

The foundation is less glamorous than the tower but posed the first real engineering problem on site.
The Waldorf-Astoria hotel — 1,300 rooms, built in 1893, then the world's largest hotel — was demolished starting October 1, 1929. 1 The demolition ran slower than expected: the masonry walls were unusually thick and the hotel had been built to last. Most rubble was barged to Atlantic disposal sites; some was retained for fill.
Foundation excavation reached 55 feet (17 meters) below street level, hitting Manhattan schist — a dense metamorphic rock that underlies Midtown's cluster of towers and makes them possible. 3 Workers drilled small caisson holes into the schist and filled them with concrete to anchor column footings. The crews ran two 12-hour shifts, 300 workers per shift. 2
They encountered an underground stream. The initial plan was to dam it; when the dam proved unable to hold the water pressure, they roofed it over instead. 1 This was one of the few elements that required genuine improvisation.
Foundation work overlapped with demolition and with the completion of structural drawings — a "fast-track" schedule by 1930 standards where design and construction proceeded in parallel. By the time the last rubble was cleared, concrete footings were already being poured.
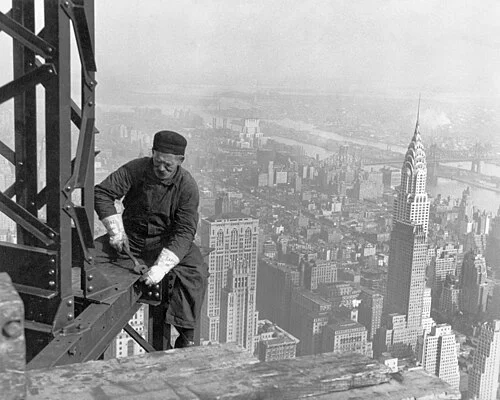
1930 ironworker bolting steel beams during Empire State Building construction
Ironworker tightening high-strength bolts during ESB steel erection, 1930; the Chrysler Building under construction is visible in the background 1
The logistics above grade were more intricate. General contractor Starrett Brothers & Eken, under construction superintendent John W. Bowser, built what amounted to a vertical assembly line:
Steel delivery. Five railroad siding tracks ran directly to the building footprint. Beams were unloaded from rail cars, lifted by derrick, and placed on their designated floor within 18 minutes of leaving the railcar. No staging yards, no street-level storage. 6
Crane configuration. Nine derrick cranes operated simultaneously: four 20-ton units at building corners and five 30-ton units handling the heaviest column sections. Each derrick sat on a platform cantilevered from the building face and self-climbed as floors rose. 5
Narrow-gauge railway. A miniature industrial railway ran through every floor under construction — ore carts moved materials from basement storage to building elevators, then along floor-level tracks to the exact installation point. 1
Five-wave construction. Five trades advanced upward simultaneously, each maintaining a five-floor cushion above the previous: steel frame → masonry enclosure → electrical rough-in → plumbing → interior finishing. 6 When steel was being riveted on floor 30, masons were closing the exterior on floor 25. Electricians were on floor 20. The building finished itself from the bottom up while still being framed at the top.
On-site food. Five lunch counters were installed at floors 3, 9, 24, 47, and 64. 1 Workers did not descend to street level at midday. The calculation was explicit: time spent walking down and back up cost more than the cost of running a canteen at altitude.
Daily materials throughput at peak: 16,000 partition bricks, 5,000 bags of cement, 450 cubic yards of sand, and 300 bags of lime — with nearly 500 truck deliveries per day, timed to specific arrival windows. Missing a window meant the driver came back the next day. 2
This was not improvised. Paul Starrett's team ran a daily monitoring system: inspectors recorded every work item, every man-hour, every quantity placed. Reports were compiled overnight, generating a near-real-time unit cost per labor hour that let Bowser catch schedule slippage within 24 hours of it occurring. 2 This system is a direct precursor to modern earned value management (EVM) — the construction industry's standard for cost-schedule integration.
콘텐츠 카드를 불러오는 중…

10 million bricks and the curtain wall decision

The ESB's exterior required 10 million bricks, 200,000 cubic feet (5,700 m³) of Indiana limestone and granite, 6,514 stainless-steel-framed windows, and 730 short tons of aluminum and stainless steel trim. 8 The total weight of the completed building is 365,000 short tons. 8
The key decisions in the material package were driven by the same logic as the structure: minimize bespoke elements, maximize factory-produced standardization.
Windows. The 6,514 double-hung windows were installed flush with the exterior face, not recessed. This reduced the quantity of stone required for window reveals by roughly 75%. 2 The stainless-steel frames eliminated the traditional painted-steel corrosion maintenance cycle. There were only 18 distinct aluminum spandrel panel variants across all 5,704 spandrel panels — limiting the die and jig count required in the metalwork shop. 1
Stone-to-steel ratio. The stone coverage was approximately 1 part stone to 200 parts building volume — versus the typical 1:50 ratio for comparable buildings of the era. 2 This was not an aesthetic choice in the first instance; it was a schedule and weight reduction. The limestone cladding attaches to steel spandrel beams rather than traditional angle-iron brackets, which simplified steel fabrication and eliminated one interlock dependency.
Marble. The lobby and elevator corridors used marble from Italy, France, England, and Germany. When the Italian quarry could not guarantee delivery on schedule, the team bought out an entire German quarry's production of Rose Formosa marble to meet their window. 1 The Art Deco interior finishes — the only component where the team did not default to functional minimalism — became the building's signature aesthetic.
Supply geography. Steel from Pittsburgh. Limestone from Indiana's south-central quarries. Cement and sand from upstate New York. Timber from northern and Pacific Coast forests. Hardware from New England. The supply network was assembled to minimize rail transit times into Midtown. 1

64 elevators and the vertical transportation problem

A 102-floor building is only functional if people can reach the upper floors within a reasonable waiting time. The ESB's elevator solution also shaped the building's floor-plate geometry — the two problems were solved together.
Architect William Lamb described the arrangement as "a pyramid of rentable space surrounding a pyramid of non-rentable space." 2 The non-rentable pyramid is the elevator core: as the building rises, the floor plate shrinks at each setback level precisely because one stack of elevator shafts terminates there. The building's external step profile is an involuntary diagram of its vertical transportation system.
The original installation comprised 64 Otis elevators: 4 express cars running lobby to floor 80 without intermediate stops, 54 local cars serving zone groups, and 6 freight elevators. 1 Express cars were designed for 1,200 feet per minute (6.1 m/s), making the lobby-to-80 run in under 60 seconds. 3
There was a problem: New York City's building code capped elevator speed at 700 ft/min. Al Smith lobbied again. The code was amended in May 1930, simultaneously with the steel allowable stress revision. The express cars ran at their designed speed when the building opened. 2
The mooring mast's 6 additional floors (floors 86 to 102) required a supplemental elevator stack added after the original 80-floor approval, connected via a dedicated car from the 86th-floor observation level to the 102nd-floor deck. Total wiring for the elevator system: 1,172 miles (1,886 km) of cable. 1
The building now has 73 elevators (including service cars), fitted with Otis destination-dispatch technology and regenerative braking systems that feed recovered braking energy back into the building's electrical grid — comparable in principle to regenerative braking in electric vehicles. 4 The destination-dispatch system, which assigns cars by destination floor rather than first-available, reduced average wait times and is now standard in high-density high-rise buildings worldwide.

Speed vs. safety — the human cost of 410 days

The official construction death toll is 5 workers. 5 The New York Daily News reported approximately 14 fatalities during construction. The American Standard's 2025 investigation estimated the actual count at closer to 17, once hospital deaths, steel mill deaths in Pennsylvania, and transport fatalities are included. 6
The discrepancy comes down to accounting. As the documentary narration puts it: "The official number counted bodies that hit the ground inside the construction fence. Everything else was someone else's problem." 6 Safety harnesses did not exist. Workers walked 6-inch steel beams at heights exceeding 1,000 feet. Some men tied ropes around themselves — not engineered fall-arrest devices, just rope. Rivet heaters cooked steel to 1,000°F in portable forges and tossed red-hot rivets 40 feet to catchers using improvised metal cones. Pneumatic rivet guns weighed 60 pounds and operated at 130 dB — permanent hearing damage was routine. 6
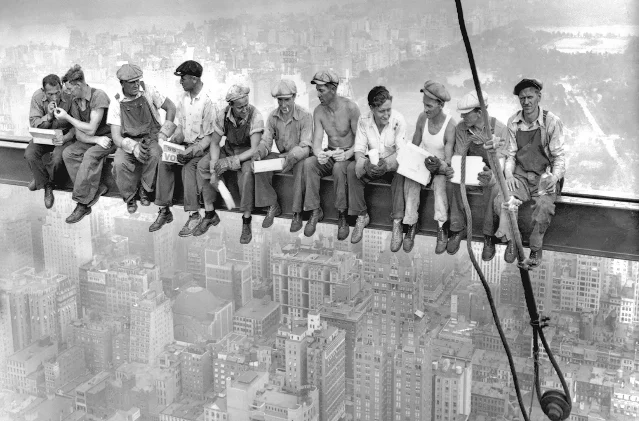
ESB construction crew seated on a steel beam high above Manhattan, 1930s
Construction workers take a lunch break on an exposed beam during ESB construction 8
The workforce context matters. New York City's unemployment rate was approximately 30% in 1930. 6 Ironworkers were paid $1.92/hour (roughly $35/hour in 2024 dollars) for six-day work weeks, with Christmas as the only holiday. 6 A foreman could hire a man at 7 a.m. and terminate him at 9 a.m. without procedure. Starrett Brothers' safety budget was approximately 2% of total project cost. 6 Modern large construction projects typically allocate around 18%.
Paul Starrett — whose firm built the ESB — wrote in his memoir that "building skyscrapers is the nearest peace-time equivalent of war," and that "the strain of erecting the Empire State Building in 11 months was too much for me, and I suffered a rather severe nervous breakdown." 2 The American Standard concludes: "We traded speed for safety. It was the right trade. The company walked away clean, under budget, ahead of schedule. A triumph of American engineering. We don't build like that anymore. And that's good." 6
The workforce included Mohawk ironworkers from the Kahnawake reserve near Montreal, recognized since the early 20th century for comfort working at structural heights; Irish and Italian immigrant masons; and laborers drawn from every European immigrant community then concentrated in the five boroughs. 1 Glenn Kurtz's 2025 book Men at Work: The Empire State Building and the Untold Story of the Craftsmen who Built It (Seven Stories Press) represents the first systematic effort to identify these workers as individuals from archival records rather than treating them as anonymous symbols, working from Lewis Hine's iconic 1932 photographic record. 9

Legacy — 95 years of structural validation and adaptive retrofitting

The ESB opened on May 1, 1931, with President Hoover activating the building lights by remote switch from Washington. At that moment, the building was 75% vacant. New Yorkers called it the "Empty State Building." 6 The observation deck, which generated $2 million in its first year of operation — matching commercial rent receipts dollar for dollar — kept the project financially alive. 10 It took 13 years to break even. 10
The B-25 crash, 1945. On July 28, 1945, an Army Air Forces B-25 Mitchell bomber — 10-ton aircraft, 68-foot wingspan, traveling at roughly 200 mph in fog — struck floors 79 and 80. 7 The fire was extinguished in 40 minutes. The building reopened for business two days later. Firefighters credited the original standpipe system — which delivers pressurized water to each floor via a building-integrated piping network — and the compartmentation design that prevented fire from propagating laterally. 7 The fire design reflected lessons from the 1911 Triangle Shirtwaist Factory fire that had killed 146 workers. The B-25 incident became a case study in how compartmented high-rise design contains extraordinary events.
The construction speed comparison. The building held the title of world's tallest from 1931 until the World Trade Center's North Tower topped out in 1970 — a nearly 40-year run. 7 One World Trade Center, the modern replacement after the September 11 attacks, completed construction in 2014 after 3,137 days — 765% longer than the ESB's 410 days, for a building only 22% taller. 6
차트를 불러오는 중…
The difference is not engineering capacity. The American Standard's analysis points to the National Environmental Policy Act (NEPA, effective January 1, 1970) as a structural inflection point: the average Environmental Impact Statement now runs 600 pages and takes 4.5 years to complete — longer than the entire ESB construction from demolition of the Waldorf-Astoria to opening day. One World Trade Center required inspectors from 19 different regulatory agencies on site. The ESB had one city building inspector, who visited twice a week, checked rivets with a hammer, and signed off in 15 minutes. 6
The $550 million modernization and deep energy retrofit. Between the late 1990s and the 2010s, Empire State Realty Trust (ESRT) undertook a comprehensive renovation of the building. The most technically innovative component was a 2009 energy retrofit that added $31.1 million to planned renovation costs and targeted a guaranteed 38% energy reduction. 11 Measured results exceeded projections every year: the retrofit achieved a 54% reduction in CO₂ emissions from the 2007 baseline, generating $5.86 million in annual savings and reaching full payback in three years. 11
The window program is the most instructive detail. All 6,514 original double-hung windows were disassembled in a makeshift workshop on the 5th floor, cleaned, and reassembled with a suspended low-emissivity film and an argon/krypton gas fill inserted between the original panes — effectively converting each double-pane unit into triple glazing. The thermal resistance improved from R-2 to R-8; solar heat gain dropped by more than 50%. Cost: $700 per window, versus $2,500 for full replacement. 96% of original window frames were reused. 11 The entire program completed in 7 months — 3 months ahead of schedule — with all work done overnight to avoid disrupting tenants.
Without the retrofit, the building would face $2.49 million in annual fines under New York City's Local Law 97, which caps carbon emissions for large commercial buildings and imposes per-ton penalties above the cap. 11 The Empire Building Playbook — the methodology developed with NYSERDA (New York State Energy Research and Development Authority) and the Clinton Global Initiative — was released open-source and uncopyrighted, explicitly to enable replication in other aging commercial buildings. ESRT Director of Energy Dana Robbins Schneider stated: "If it can be done at the Empire State Building, where countless constraints exist, then other building owners can do it in their own buildings across New York." 11 The ESB 2.0 program targets net-zero emissions by 2030, analyzing 200+ energy and carbon measures narrowed to 60 organized into 5 implementation packages. 11
The original domestic water pumps, installed in the 1950s, still deliver pressurized water at 600 psi from the basement to the 85th floor. 4 For scale: a mountain bike tire runs at roughly 35 psi.
What the ESB's 95-year record actually demonstrates. The building was designed to generate rental income, not to last a century. It was engineered with deliberate redundancy in the structural frame — higher stiffness than later cost-optimized towers — and deliberate simplicity in every fabricated component. That combination of structural conservatism and logistical precision produced a building that absorbed a wartime aircraft strike, survived countless window-rattling electrical storms (the antenna takes about 20 lightning strikes per year 4), adapted to modern energy codes without structural replacement, and today stands at 96% occupancy with LinkedIn as its largest tenant. 4
The American Standard's framing is worth repeating: "The Empire State proved something we've since forgotten. Speed doesn't require recklessness. It requires ruthless coordination. The engineering wasn't unsafe. The engineering was meticulous." 6 What the engineering couldn't do was account for the workers who died outside the construction fence, or the ones who returned home with destroyed hearing and no workers' compensation. The process-as-machine was meticulous. The accounting of its full costs was not.
That tension — between the genuine achievement of 410 days and the genuine costs that achievement imposed — is what makes the ESB still worth studying. Not as a benchmark to restore, but as a fixed point against which to measure every trade-off that came after.
Cover image: Aerial view of the Empire State Building, 2017, via Wikimedia Commons (CC BY-SA)

이 콘텐츠를 둘러싼 관점이나 맥락을 계속 보강해 보세요.

  • 로그인하면 댓글을 작성할 수 있습니다.