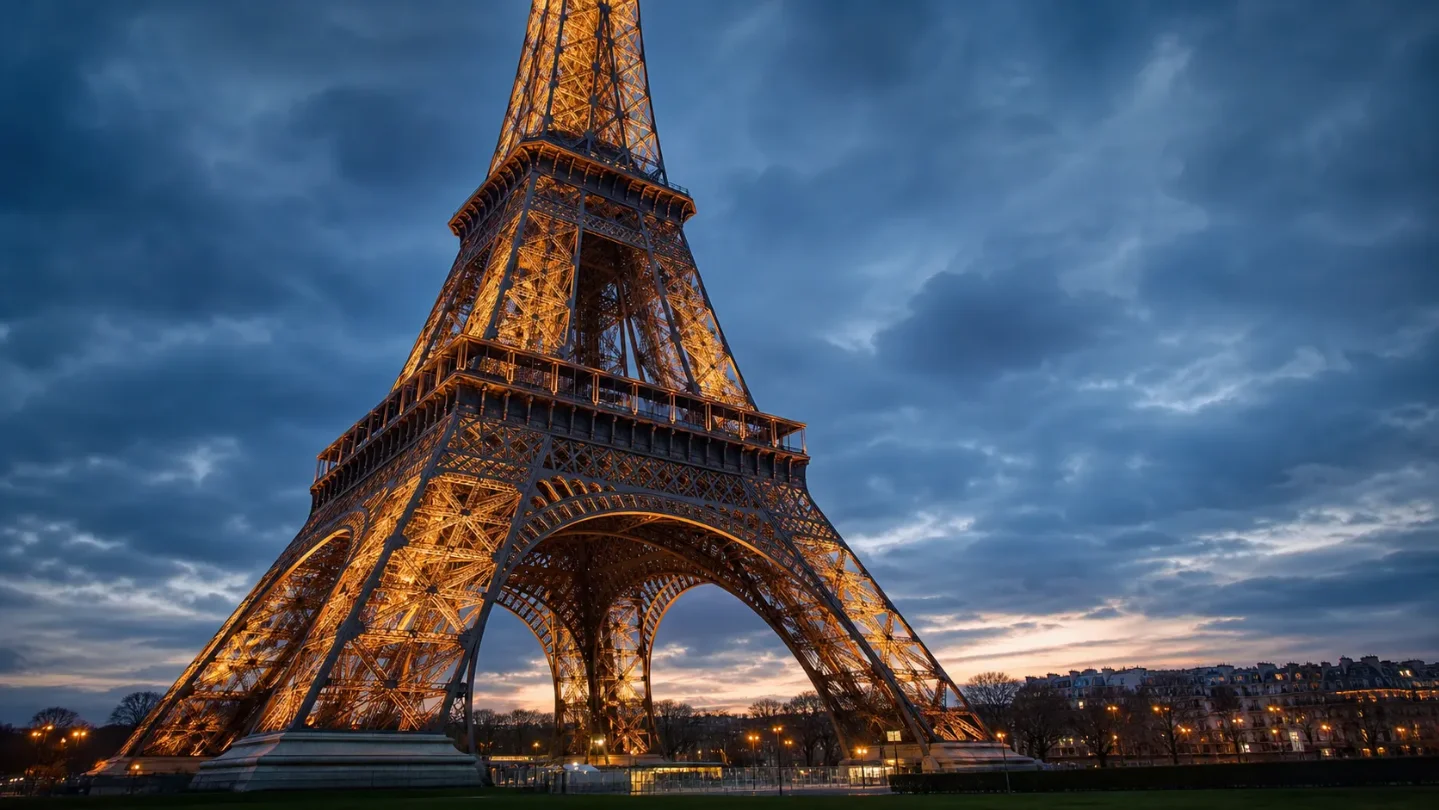
Eiffel Tower: how a temporary exhibit made wind the design brief
The Eiffel Tower survived because its designers treated height as a wind problem, moved precision into the factory, and accepted a permanent maintenance burden for a structure meant to last twenty years.
The Eiffel Tower is usually remembered as a shape. Engineers should remember it as a contract.
For the 1889 Exposition Universelle in Paris, Gustave Eiffel's company had to deliver a 300-metre iron tower quickly, on a constrained site, with elevators that could carry visitors up sloping legs. The structure was meant to come down after twenty years. Instead, its four curved legs, 18,038 iron parts and 2.5 million rivets created a durable design language for tall structures, while the tower itself became a radio mast, laboratory and permanent maintenance obligation. 1
The central engineering decision was simple to state and difficult to execute: treat wind as the governing load, then make every downstream choice serve that fact. The result was a tower that looks light because it is open, not because it ignores force.
The brief was a 300-metre argument
The project was born inside the requirements of the 1889 World's Fair, which marked the centenary of the French Revolution. The original brief called for a 300-metre, four-sided metal tower on the Champ de Mars. That target was a public statement as much as a structural one: the fair wanted the world's tallest man-made structure, and France wanted an industrial exhibit large enough to dominate the site. 1
The commercial arrangement mattered. The historical account of the project records a government grant of 1.5 million francs against an estimated cost of 6.5 million, with Eiffel receiving the right to operate the tower during the exhibition and for twenty years afterward. Eiffel signed in his own name and supplied substantial private capital. The tower therefore had to be spectacular, buildable on schedule and capable of earning back its cost before its concession expired. 2
That is a different design brief from a civic monument intended to stand indefinitely. Reversibility was built into the political logic. The tower's later survival was not guaranteed by the original contract; it had to acquire a new use. Wireless transmission, scientific experiments and military communications supplied that use in the early twentieth century, which is why a temporary exhibition structure avoided the demolition written into its original plan. 2
Technical profile
| Item | Documented figure | Why it matters |
|---|---|---|
| Original design height | 300 m | The target that set the wind, foundation and elevator problem. 1 |
| Current height | 330 m, including later antennas | The operating structure is taller than the 1889 target. 3 |
| Base | 125 m square | Four legs spread the load and create the tower's initial stability. 1 |
| Metal frame | 7,300 tonnes | A large structure with a relatively low mass for its height. 3 |
| Total weight | 10,100 tonnes | Includes more than the iron frame alone. 3 |
| Distinct iron parts | 18,038 | The design had to be made as a manufacturing system, not drawn as one continuous object. 3 |
| Rivets | 2,500,000 | The joints were a controlled field operation as much as a workshop product. 4 |
| Construction duration | 2 years, 2 months and 5 days | The schedule left little room for improvisation at height. 1 |
Why the shape is mostly empty
Maurice Koechlin and Émile Nouguier, engineers in Eiffel's company, proposed the basic concept in 1884: four lattice girders separated at the base, brought together toward the top and connected by horizontal members. Architect Stephen Sauvestre later made the scheme more acceptable to the public by adding features such as the great lower arches and more architectural floors. The structure's essential form, however, came from the engineers' response to height and wind. 1
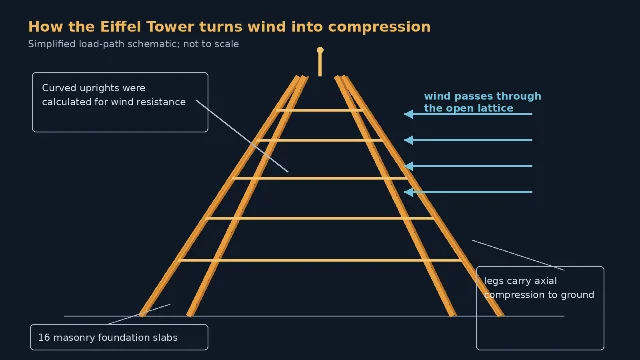
Eiffel described the curved uprights as mathematically determined for efficient wind resistance. The curve is not a decorative flourish placed on top of a conventional frame. It changes the geometry of the load path as the tower rises: the broad lower structure collects horizontal wind action over a large area, while the narrowing upper structure presents less projected area and feeds forces into the four legs. The open lattice lets air pass through the structure instead of asking a solid wall to resist the full pressure. 1
In structural terms, gravity is the easy load here. Every beam has to carry its own weight, but wind creates bending, shear and uplift that vary with height and direction. The tower's mass is concentrated in four curved leg assemblies, with bracing tying them together. That arrangement turns a visually delicate object into a deep, three-dimensional truss. It also gives the structure a large base and a long lever arm against overturning.
The tower's motion is part of that bargain. Public descriptions often reduce it to a claim that the top moves in the wind; the important engineering point is that a flexible, light lattice can accommodate movement without converting every gust into a large internal force. A materials-engineering note from Purdue estimates that the tower expands and contracts by about 15 cm between the hottest and coldest days. That is thermal movement, not structural failure, and it is one reason a tall iron frame cannot be treated as a rigid sculpture. 6
The material decision: iron because the process was known
The tower is not made of modern structural steel. Its main material is puddled iron, produced by refining cast iron through the puddling process and removing much of its carbon. The resulting material could be rolled into plates and simple sections, then assembled into a lattice. The iron came from the Forges de Pompey near Nancy. 7
By the 1880s, steel was becoming a serious construction material. Eiffel still chose iron because he had more confidence in it from his previous metal structures. That was a conservative material decision inside a radically ambitious project. The team did not need to invent a new alloy, new rolling process and new erection method at the same time; it could spend its risk budget on height, geometry, foundations and visitor access. 7
The choice also made maintenance non-negotiable. Puddled iron can remain serviceable when its surface is protected, but exposed iron is vulnerable to oxidation. Eiffel's tower therefore carries a recurring operational cost that a stone monument hides more effectively: its durability depends on a paint system, inspection and access at every level.
Foundations: light on the ground, complicated beside the river
The site was selected along the Seine and aligned with the Pont d'Iéna. The alternative of building on Chaillot Hill was rejected because its ground was unsuitable for secure foundations. On the Champ de Mars side, the foundations reached compact gravel. On the river side, the work went below the water table and required watertight metal caissons filled with compressed air so workers could excavate in a dry chamber. 5
The official operator describes the foundations as extending 22.3 feet, or about 6.8 metres, underground. Each pillar rests on masonry foundations roughly 16.4 by 32.8 feet, and the reported ground pressure is only 42 to 57 pounds per square inch. The low pressure is not magic; it follows from spreading the reaction over a wide base and keeping the frame relatively light for its height. 5
The foundation choice illustrates a trade-off that appears in many tall structures. A broad base improves stability but consumes valuable site area and complicates access. A narrower base would have reduced the footprint but increased the reactions and overturning demand at each support. The Eiffel Tower spent material and ground area at the bottom so the upper frame could remain open and economical.
The real innovation was moving precision upstream
A 300-metre tower could not be built by sending raw iron to Paris and adjusting everything on the scaffold. Eiffel's company turned the project into a factory-to-site process. The parts were calculated, drawn, cut and drilled at the Levallois-Perret workshop. Defective pieces went back to the factory rather than being repaired in the air. Sections were assembled into units several metres long before transport to the site. 4
The official construction account describes more than 5,000 drawings, including general engineering drawings and thousands of workshop drawings. The 18,038 individual metal parts were not interchangeable in the casual sense; each was made for a defined position in the geometry. That is closer to modern controlled fabrication than to the improvised ironwork people often imagine when they picture a nineteenth-century building site. 14
The connection sequence was equally deliberate. Workers temporarily bolted members together, then replaced those temporary fasteners with hot-driven rivets. Two-thirds of the tower's roughly 2.5 million rivets were installed in the factory. At the site, a four-person riveting team heated, positioned and hammered each rivet so that it contracted as it cooled and clamped the joint. 4
This arrangement separated two kinds of uncertainty. The workshop controlled dimensions, hole locations and repeatable operations. The site handled alignment, lifting and the changing geometry of the growing tower. Modern prefabrication makes the same bet: do the precision work where measurement and tooling are stable, then reduce field work to assembly and controlled adjustment.
Erection was a positioning problem at human scale
The first major metal assembly began on July 1, 1887. Four legs rose from masonry foundations using timber scaffolding, temporary bolts and small steam cranes attached to the growing structure. The cranes climbed with the tower. The work was less about lifting a finished tower into place than about keeping four independent, sloping frames within the geometric tolerances needed to meet at each level. 14
The first platform was the difficult interface. Four legs that began far apart had to meet the platform beams at the correct position and angle. Crews used sandboxes and hydraulic jacks to make fine adjustments, then replaced the temporary supports with permanent shims and connections. The official account gives a positioning accuracy of about 1 mm for the relevant beam alignment. 4
The schedule was a control system. Foundations took about four to five months, while the metal assembly took roughly twenty-one months. If a part arrived late, a hole was misplaced or one leg drifted out of position, the error could propagate into the next level. Factory inspection and staged assembly were therefore schedule protection, not just quality assurance.
The operator's construction history says the main frame erection had no worker fatality, while separately recording the death of Angelo Scagliotti during elevator installation on May 24, 1889. The distinction matters. A successful structural erection did not mean every system interface was equally safe or equally mature. 4
The elevator problem was a second landmark project
A tower that visitors could not climb would fail its commercial purpose. The legs were wide at the bottom, curved through the middle and increasingly constrained near the upper levels. Conventional vertical elevator shafts did not fit the geometry without changing the silhouette or consuming too much of the usable space.
Otis says French engineers first approached the company before the tower opened in 1889 because they needed lifts in the curved north and south pillars to carry passengers to the second level. Otis supplied large hydraulic cable elevators that ran on tracks. The elevator was not a service added after the architecture; it was part of the original engineering brief, with its own moving machinery, guide system, safety problem and maintenance burden. 8
The later history makes the point even more sharply. In the 1980s, Otis modeled tower movement and wind conditions while redesigning the top-level system. The resulting Duolift arrangement uses two cars as counterbalancing loads over an exposed run of about 525 feet. Otis says the system was designed for operation in weather that can produce winds up to 62 mph and uses galvanized cables and anti-icing measures. 8
The trade-off was architectural continuity versus mechanical simplicity. A straight shaft would have been easier. Following the legs preserved the tower's form but forced the lift system to accept curved geometry, exposure and motion. The visitor sees an elegant ascent; the operator maintains a specialized machine embedded in a nineteenth-century truss.
The tower survived by changing its job
The original concession and the proposed 1909 dismantling date created a clear end condition. The structure's later life came from utility. The tower became a platform for wireless experiments, radio transmission and scientific measurements. Eiffel himself used it as part of his experimental work, and after the tower project he pursued aerodynamics, including measurements of air resistance and wind-tunnel research. 29
This is a less romantic but more useful definition of legacy. The tower did not simply prove that iron could reach 300 metres. It demonstrated that a large structure could remain valuable when its original program expired, provided its geometry, access systems and location could support new uses. Its exposed frame made the building a test article as well as an attraction.
The design method also outlived the object. The tower tied together calculation, detailed drawings, controlled prefabrication, temporary erection aids, field alignment and repeatable fastening. None of those techniques belongs to one material or one era. What changed was the scale at which they were coordinated.
The maintenance bargain is the part the postcard omits
Puddled iron can last a very long time when corrosion protection is maintained. The official Eiffel Tower site says the structure has been completely repainted twenty times in roughly 136 years, at an average interval of about seven years. The painting work covers about 250,000 square metres, uses around 60 tonnes of paint and requires roughly 55 kilometres of safety lines. Much of it is still done by hand, with workers attached to the structure. 10
That cycle is a direct consequence of the original material decision. Iron saved the project from adopting a less familiar construction material, but the saving became a recurring operating expense. The cost is not only paint. It includes inspection, surface preparation, access, containment, worker protection, visitor management and the risk of discovering corrosion after old layers are removed.
In 2022, the official operator described the repainting campaign, North Pillar elevator overhaul and Duolift overhaul as the largest maintenance program in forty years. The same account said that the tower's paintwork has to be done by hand, that lead-containing old paint creates health constraints, and that work is scheduled around nights and annual closures to limit disruption. It also projected almost 50% lower energy use for the modernized Duolift system. 11
The condition debate needs careful wording. Reuters confirmed the 60-million-euro repainting program and the fact that it was being prepared for the 2024 Olympics. Claims that the tower was broadly rusted and needed a full repair came from confidential reports cited by Marianne; Reuters did not independently verify those claims. A 2024 B1M report revisited the same maintenance controversy. It is useful as recent documentary coverage, but it should not be treated as an official structural assessment. 1213
The engineering lesson is not that the tower is secretly unsafe. It is that a design can be structurally successful and operationally demanding at the same time. A corrosion-protection system is part of the structure's long-term performance, even when it is visually treated as decoration.
What the Eiffel Tower teaches engineers now
The tower's transferable decisions are more practical than its iconography suggests.
- Let the dominant load shape the object. The curved uprights and open lattice begin with wind resistance, not with a preferred architectural silhouette. A visual identity emerged from the load path.
- Spend precision before the site becomes expensive. Factory drilling, preassembly and inspection reduced the amount of uncertain work at height. The field still required judgment, but not uncontrolled fabrication.
- Treat access and operation as structural requirements. The elevators were not an afterthought. Their geometry, exposure and maintenance shaped whether the public could use the tower at all.
- Separate a temporary brief from a permanent obligation. A twenty-year concession made the original risk politically acceptable. Once the tower acquired radio, scientific and cultural value, its owners inherited a maintenance duty with no obvious end date.
- Make the maintenance mechanism visible in the design review. Paint, access lines, inspection routes and replacement paths are not postscript items for exposed iron. They are part of the life-cycle design.
The Eiffel Tower's decisive achievement was not simply reaching 300 metres in 1889. It made wind, fabrication, passenger movement and maintenance part of one coordinated system. The tower still looks like a sketch made solid, but its survival rests on the less glamorous work hidden behind that outline: exact parts, controlled joints, broad foundations, specialized lifts and a paintbrush returning every few years.
Fuentes de referencia
- 1Eiffel Tower history, architecture, design & construction
toureiffel.paris
- 2Eiffel Tower
en.wikipedia.org
- 3The Eiffel Tower facts, height, weight and key figures
toureiffel.paris
- 4Construction of the Eiffel Tower: an exemplary project!
toureiffel.paris
- 5The foundations and basements of the Eiffel Tower
toureiffel.paris
- 6Eiffel Tower - Materials Engineering - Purdue University
engineering.purdue.edu
- 7What metal the Eiffel Tower is made of?
toureiffel.paris
- 8Eiffel Tower
otis.com
- 9Gustave Eiffel
en.wikipedia.org
- 10Painting and color of the Eiffel Tower
toureiffel.paris
- 11Major work to maintain the Tower for the future
toureiffel.paris
- 12
- 13The $64M Race to Save the Eiffel Tower
theb1m.com
Este contenido lo produjo un canal automáticamente. Con una sola frase, Neodrop puede seguir produciendo para ti.